TERMS- CONSTRUCTION ENGINEERING
Study these flashcardsFree · spaced repetition · iPhone, Android, Mac & web
All cards
1
is the determination of the timing and sequence of operations in the project and their assembly to give the overall completion time.
Project Scheduling
2
a basic unit of work as part of the total
project that is easily measured and controlled. It is
also called task. It is time and resource consuming.
project that is easily measured and controlled. It is
also called task. It is time and resource consuming.
Activity
3
a point that is usually the start or finish of a certain activity with zero duration.
Event
4
the longest continuous path in a network from start to finish. It represents the summation of the durations of activities and lags along that path, taking in consideration calendars, constraints, resources, and other impacting factors. /
Critical Path
5
an activity that must finish in order for the succeeding activity (s) to start.
Predecessor Activity
6
an activity that cannot start until another activity (predecessor) has finished.
Successor Activity
7
is defined as a minimum waiting period between the finish of an activity and the start of its successor.
Lag
8
It is defined as the graphic representation of project activities in a time-scaled bar lines with no links between activities.
Gantt Bar/ Chart
9
diagrams may be either activity on arrow (AOA) or activity on node (AON). Both methods indicate the logical relationship between activities and can be used to indicate the shortest completion time and the activities that must be completed on time to ensure the timely completion or the project, the critical path.
CRITICAL PATH METHOD
10
The earliest time at which each event may occur based on an arbitrary starting time of zero.
Early event time
11
That path through the network which establishes the minimum project duration
Critical Path
12
(slack in PERT terminology) is the amount of scheduling leeway available to an activity.
Float
13
is the circle diagram or circle notation, in which each activity is represented by a circle containing the activity description, an identifying number, and the activity duration.
Activity On-Node Diagram
14
is an extension of the activity-on node format that provides for incorporation of lag-time factors as well as permitting additional precedence relationships.
Precedence Diagram
15
When all activities are scheduled to start at the earliest allowable time, such a schedule
Early Start Schedule
16
When all activities are started at their latest allowable starting time
Late Start Schedule
17
are fixed costs that are incurred each year whether the equipment is operated or not.
Owning Cost
18
are incurred only when the equipment is used.
Operating Cost
19
represents the decline in market value of an item of equipment due to age, wear, deterioration, and obsolescence.
Depreciation
20
represents the annual cost (converted to an hourly cost) of the capital invested in a machine
Investment Cost or Interest
21
represents the cost of fire, theft, accident, and liability insurance for the equipment.
Insurance Cost
22
represents the cost of property tax and licenses for the equipment.
Tax Cost
23
represents the cost of rent and maintenance for equipment storage yards and facilities, the wages of guards and employees involved in handling equipment in and out of storage, and associated direct overhead.
Storage Cost
24
is found as the sum of depreciation, investment, insurance, tax, and storage.
Total Equipment Owning Cost
25
represents the cost of oil, hydraulic fluids, grease, and filters as well as the labor required to perform routine maintenance service.
Service Cost
26
represents the cost of all equipment repair and maintenance.
Repair Cost
27
for a construction project includes cost estimating prior to bidding or negotiating a contract, forecasting project income and expenditure (or cash flow), and determining the amount of work that a construction firm can safely undertake at one time Cost
Financial Planning
28
involves estimating the total cost to carry out a construction project in accordance with the plans and specifications.
Cost Estimating
29
involves the measurement and recording of project costs and progress and a comparison between actual and planned performance.
Project Cost Control
30
is determination that the contractor possesses the both the technical and financial ability to perform the work required by the contract
Qualification of Contractor
31
Under this procedure only those contractors determined to be capable of performing are invited to submit bids for the project.
Prequalification
32
guarantees that a contractor will provide the required performance and payment bonds if awarded the contract.
Bid Bond
33
guarantees completion of the project as described in the contract documents.
Performance Bond
34
guarantees subcontractors, laborers, and suppliers by the contractor.
Payment Bond
35
are contracts between a prime contractor and secondary contractors or suppliers.
Subcontracts
36
is one negotiated between an owner and a construction firm.
Negotiated Contract
37
provides a specified payment for completion of the work described in the contract documents
Lump- Sum Contract
38
specify the amount to be paid for each unit of work but not the total contract amount.
Unit Price Contracts
39
contain a provision whereby the contract value is adjusted according to a specified price index.
Fixed Price with Escalation Contracts
40
of cost contract pays the contractor
a fee that is a percentage of the project's actual cost.
a fee that is a percentage of the project's actual cost.
Cost Plus Percentage
41
describes the work to be performed, the
required completion time, contract sum, provisions for
progress payments and final payment, and lists the other
documents making up the complete contract.
required completion time, contract sum, provisions for
progress payments and final payment, and lists the other
documents making up the complete contract.
Agreement
42
contain those contract provisions
applicable to most construction contracts written by the
owner.
applicable to most construction contracts written by the
owner.
General Condition
43
contain any additional contract
provisions applicable to the specific project.
provisions applicable to the specific project.
Special Condition
44
the analysis of a design with the
objective of accomplishing the required function at a lower
cost.
objective of accomplishing the required function at a lower
cost.
Value Engineering
45
The time allowed (expressed as either days allowed or as a required completion date) for completion of a construction project is normally specified in the contract along with the phrase "time is of the essence."
Contract Time
46
clause in the contract may be used to simplify the process of establishing the amount of damages resulting from late completion.
Liquidated Damages
47
are drawings that show the location,
dimensions, and details of the work to be performed.
dimensions, and details of the work to be performed.
Construction Plans
48
provide the detailed requirements for the materials, equipment, and workmanship to be incorporated into the project.
Construction Technical Specification
49
are drawings, charts, and other data prepared by a contractor or supplier which describe the detailed characteristics of equipment or show how specific structural elements or items of equipment are to be fabricated and installed.
Shop Drawings
50
are made at the interval specified in the contract, usually monthly or upon completion of certain milestones.
Progress Payments
51
It is customary to withhold a percentage of the value of work
completed as a guarantee against defective work and to
ensure that the remaining work can be completed within the
unpaid amount of the contract
completed as a guarantee against defective work and to
ensure that the remaining work can be completed within the
unpaid amount of the contract
Retainage or Retention
52
The usual construction contract contains a clause authorizing
the owner or owner's representative to order changes to the
project within the general scope of the contract. The
document directing such a change
the owner or owner's representative to order changes to the
project within the general scope of the contract. The
document directing such a change
Change Order
53
Frequently, it will be found that changes or delay in one activity will necessitate changes in resource allocation or progress on other activities that result in additional project cost.
Consequential Cost
54
The list of deficiencies to be corrected which is prepared at the final inspection
Punch List of Records
55
is a request by the contractor for a time extension or for additional payment based on the occurrence of an event beyond the contractor's control that has not been covered by a change order.
Claim
56
are disagreements between the contractor and
owner over some aspect of contract performance.
owner over some aspect of contract performance.
Disputes
57
Construction documents that show in graphic and quantitative form the extent, design location, relationships, and dimensions of the work to be done
Drawings
58
is a single volume that contains all
written requirements for a building construction project.
written requirements for a building construction project.
Project Manual
59
constitute that portion of the written requirements for a building construction project that are contained in the divisions of a project manual.
Specifications
60
(BIM presents database
that includes design data, drawings, specifications, materials
and systems parameters, and life cycle data, for all the
various disciplines involved in a project and relates those
data to each other and to the project as a whole to present an
overall view of the project
that includes design data, drawings, specifications, materials
and systems parameters, and life cycle data, for all the
various disciplines involved in a project and relates those
data to each other and to the project as a whole to present an
overall view of the project
Building Information Modelling
61
is a process whereby a prime design professional
engaged by an owner, and the design professional's
consultants, prepare bidding documents and issue them to a
group of constructors.
engaged by an owner, and the design professional's
consultants, prepare bidding documents and issue them to a
group of constructors.
Bidding
62
includes such activities as specification development, process control, product acceptance, laboratory and technician certification, training, and communication.
- Quality Control
- Quality Resemblance
- Quality Management
- Quality Development
63
is primarily concerned with the process control function.
- Quality Resemblance
- Quality Control
- Quality Management
- Quality Development
64
is the process of moving soil or rock from one location to another and processing it so that it meets construction requirements of location, elevation, density, moisture content, and so on.
- Trafficability
- Loadability
- Earthmoving
- Hauling
65
is the ability of a soil to support the weight of vehicles under repeated traffic
- Earthmoving
- Trafficability
- Loadability
- Hauling
66
is a measure of the difficulty in excavating and loading a soil.
- Loadability
- Trafficability
- Hauling
- Earthmoving
67
is the bucket volume contained within the bucket when following the outline of the bucket sides.
- Plate Line Capacity
- Hauling
- Struck Capacity
- Earthmoving
68
is the bucket capacity when the load is struck off flush with the bucket sides
- Water line capacity
- Struck Capacity
- Plate line capacity
- Loadability
69
assumes a level of material flush with the lowest edge of the bucket.
- Struck Capacity
- Loadability
- Water line capacity
- Plate line capacity
70
is the maximum volume that can be placed in the bucket without spillage based on a specified angle of repose for the material in the bucket.
- Heaped volume
- Water line capacity
- Struck capacity
- Plate line capacity
71
is a very versatile machine that has the longest reach for digging and dumping of any member of the crane shovel family.
- Cranes
- Dragline
- Excavator
- Backhoe
72
are primarily used for lifting, lowering, and transporting loads. They move loads horizontally by swinging or traveling
- Excavator
- Backhoe
- Dragline
- Cranes
73
represents that component of vehicle weight which acts parallel to an inclined surface.
- Elevation Resistance
- Rolling Resistance
- Traction Resistance
- Grade Resistance
74
is primarily due to tire flexing and penetration of the travel surface
- Grade Resistance
- Rolling Resistance
- Traction Resistance
- Elevation Resistance
75
represents those components of cycle time other than travel time.
- Hauling Time
- Travel Time
- Fixed Time
- Variable Time
76
represents the travel time required for a unit to haul material to the unloading site and return
- Variable Time
- Fixed Time
- Travel Time
- Hauling Time
77
The process of giving natural soils enough abrasive resistance and shear strength to accommodate traffic or design loads is _______________.
- Soil Stabilization
- Soil Grading
- Ground Modification
- Ground Compaction
78
is the process of increasing the density of a soil by mechanically forcing the soil particles closer together, thereby expelling air from the void spaces in the soil
- Compaction
- Consolidation
- Dynamic Compaction
- Modification
79
involves dropping a heavy weight from a crane onto the ground surface to achieve soil densification.
- Deep Compaction
- Vibratory Compaction
- Dynamic Compaction
- Compaction
80
is the process of densifying cohesionless soils by inserting a vibratory probe into the soil
- Dynamic Compaction
- Compaction
- Vibrofloatation
- Deep Compaction
81
placing additional weight on the soil surface, has long been used to densify cohesive soils
- Compaction
- Surcharging
- Consolidation
- Vibrofloatation
82
refers to the improvement of the engineering properties of a soil by use of physical or chemical admixtures.
- Vibrofloatation
- Consolidation
- Soil Stabilization
- Surcharging
83
the process of bringing earthwork to the desired shape and elevation (or grade).
- Surcharging
- Vibrofloatation
- Grading
- Soil Stabilization
84
involves smoothing slopes, shaping ditches, and bringing the earthwork to the elevation required by the plans and specification.
- Vibrofloatation
- Grading
- Balancing
- Finishing
85
In highway construction, the process of cutting down high spots and filling in low spots of each roadway layer is called ___________.
- Finishing
- Balancing
- Grading
- Vibrofloatation
86
is the process of bringing each roadway layer to its final grade.
- Trimming
- Finishing
- Hauling
- Soil Stabilization
87
The process of rock moving may be considered in four phases:
- Batching
- Loading
- Hauling
- Compacting
- Transporting
- Loosening
- Consolidating
- Curing
88
___________ is produced by mixing portland cement, aggregate, and water.
- Mass Concrete
- Lightweight Insulating Concrete
- Concrete
- Normal-Weight Concrete
89
The construction operations involved in the production of concrete include
- Loosening
- Mixing
- Finishing
- Consolidating
- Batching
- Transporting
- Hauling
- Compacting
- Curing
- Placing
90
usually weighs from 140 to 160 lb/cu ft (2243–2563 kg/m3), depending on the mix design and type of aggregate used
- Heavyweight Concrete
- Lightweight Insulating Concrete
- Normal-Weight Concrete
- Mass Concrete
91
may weigh from 15 to 90 lb/cu ft (240–1442 kg/m3) and have a 28-day compressive strength from about 100 to 1000 lb/sq in. (690–6895 kPa).
- No-slump concrete
- Normal-weight concrete
- Heavyweight concrete
- Lightweight Insulating Concrete
92
is concrete used in a structure such as a dam in which the weight of the concrete provides most of the strength of the structure.
- Mass Concrete
- Heavyweight Concrete
- Normal-weight concrete
- No-slump concrete
93
is made with heavy aggregates such as barite, magnetite, and steel punchings; it is used primarily for nuclear radiation shielding.
- Normal-weight concrete
- Heavyweight concrete
- No-slump concrete
- Mass concrete
94
is concrete having a slump of 1 in. (2.5 cm) or less
- No-slump concrete
- Precast concrete
- Slump
- Refractory concrete
95
is a measure of concrete consistency obtained by placing concrete into a test cone following a standard test procedure (ASTM C143) and measuring the decrease in height (slump) of the sample when the cone is removed
- Refractory concrete
- Type-V
- Slump
- No-Slump Concrete
96
is concrete that is suitable for high temperature applications such as boilers and furnaces
- Precast concrete
- Refractory concrete
- Architectural concrete
- No-Slump Concrete
97
is concrete that has been cast into the desired shape prior to placement in a structure
- No-slump concrete
- Architectural concrete
- Refractory concret
- Precast concrete
98
is concrete that will be exposed to view and therefore utilizes special shapes, designs, or surface finishes to achieve the desired architectural effect
- Precast concrete
- Architectural concrete
- No-slump concrete
- Refractory concrete
99
There are FIVE PRINCIPAL TYPES of portland cement, classified by the American Society for Testing and Materials (ASTM) as
Types I–V, used in construction
Types I–V, used in construction
There are FIVE PRINCIPAL TYPES of portland cement, classified by the American Society for Testing and Materials (ASTM) as
Types I–V, used in construction
Types I–V, used in construction
100
is a general-purpose cement suitable for all normal applications
- Type I - Portland Cement
- Type II - Portland Cement
- Type III - Portland Cement
- Type V - Portland Cement
- Type IV - Portland Cement
101
provides better resistance to alkali attack and produces less heat of hydration than does Type I cement, modified/moderate portland cement
- Type II - Portland Cement
- Type IV - Portland Cement
- Type I - Portland Cement
- Type V - Portland Cement
- Type III - Portland Cement
102
provides 190% of Type I strength after 1 day of curing. It also produces about 150% of the heat of hydration of normal cement during the first 7 days, high early strength cement
- Type III - Portland Cement
- Type V - Portland Cement
- Type II - Portland Cement
- Type IV - Portland Cement
- Type I - Portland Cement
103
produces only 40–60% of the heat produced by Type I cement during the first 7 days. However, its strength is only 55% of that of normal cement after 7 days, low heat cement
- Type IV - Portland Cement
- Type I - Portland Cement
- Type II - Portland Cement
- Type V - Portland Cement
- Type III - Portland Cement
104
provides maximum resistance to alkali attack, sulfate-resistant
- Type V - Portland Cement
- Type I - Portland Cement
- Type II - Portland Cement
- Type IV - Portland Cement
- Type III - Portland Cement
105
is used in concrete to reduce the cost of the mix and to reduce shrinkage.
- Cement
- Gravel
- Sand
- Aggregate
106
is required in the concrete mix for several purposes. Principal among these is to provide the moisture required for hydration of the cement to take place.
- Akali Water
- Juice lang, pwede na
- Water
- Highly Cementous Water
107
is the chemical reaction between cement and water which produces hardened cement.
- Evaporation
- Hydration
- Condesation
- Sublimation
108
Water / Cement Ratios normally used
range from about 0.40 to 0.70 by weight.
range from about 0.40 to 0.70 by weight.
Water / Cement Ratios normally used
range from about 0.40 to 0.70 by weight.
range from about 0.40 to 0.70 by weight.
109
____________ has significantly increased resistance to freezing and thawing as well as to scaling caused by the use of deicing chemicals
- Refractory concrete
- Air-entrained concrete
- Precast concrete
- No-slump concrete
110
increase the slump or workability of a concrete mix. Thus, with a __________________ the amount of water in the mix may be reduced without changing the concrete’s consistency
- Reducers
- Water-reducing agents
- Retarders
- Air-entrained concrete agents
111
slow the rate of hardening of concrete.
- Air-entrained concrete agents
- Retarders
- Reducers
- Accelerators
112
act in the opposite manner to retarders. That is, they decrease setting time and increase the early strength of concrete.
- Accelerators
- Riggers
- Retarders
- Reducers
113
are used to reduce the heat of hydration, increase the workability, and reduce the segregation of a mix
- Admixtures
- Pozzolans
- Plasticizers
- Workability agents
114
increase the workability of a mix
- Plasticizers
- Pozzolans
- Workability agents
- Admixtures
115
is the process of proportioning cement, water, aggregates, and additives prior to mixing concrete.
- Mixing
- Consolidating
- Curing
- Batching
116
are truck-mounted concrete mixers capable of mixing and transporting concrete
- Transit mix trucks
- Self-Operated Mixer
- Truck mixers
- Loaders
117
consists of gravel, crushed stone, or another suitable material larger than
¼ in. (6.4 mm) in diameter.
¼ in. (6.4 mm) in diameter.
- Coarse Aggregates
- Roded Aggregates
- Fine Aggregates
- Sieved Aggregates
118
are materials other than portland cement, aggregates, and water that are added to concrete either immediately before or during its mixing to alter the properties of the concrete in a variety of ways.
- Pozzolans
- Reducers
- Admixtures
- Plasticizers
119
Admixtures are used to alter properties of the concrete in a variety of ways
Improve workability
__________________________________
Reduce separation of coarse and fine aggregates
due to settling out of the heavier coarse aggregate
__________________________________
Entrain air
__________________________________
Accelerate or retard setting and hardening
__________________________________
Reduce separation of coarse and fine aggregates
due to settling out of the heavier coarse aggregate
__________________________________
Entrain air
__________________________________
Accelerate or retard setting and hardening
120
permit a lower water content, improve workability, and increase the efficiency of the portland cement in a mix, which lowers a concrete's cost relative to its performance
- Admixtures
- Water-reducing admixtures
- High-range water-reducing admixtures
- Retarders
121
are mostly used in concrete that is to be pumped. They produce a mix that flows easily, with no increase in its water content
- Admixtures
- Super PLasticizers
- Retarders
- High-range water-reducing admixtures
122
admixtures that have a retarding effect on the set of portland cement overcome the accelerating effect that temperature has on setting during hot weather and in large masses of concrete, and delay the early stiffening of concrete placed under difficult conditions.
- Accelarators
- Pozzolans
- Retarders
- Reducers
123
increase the rate of early strength development in concrete.
- Accelarators
- Reducers
- Pozzolans
- Retarders
124
Because concrete is unable to maintain a particular shape before it sets, it must be placed in a form or mold. In building construction, this form or mold is called ________________.
- Formworks
- Slip forming
- Flying forms
- Waterstops
125
are made by building a large section of form, as described earlier for centering, and supporting the entire section on deep steel trusses.
- Slip forming
- Flying forms
- Isolation and separation forms
- Formworks
126
is a method of continuously moving a form for vertical structures, such as elevator or stair shafts, upward on jacks as new concrete is placed on top of the old
- Isolation Forming
- Slip Forming
- Fly Forming
- Composite Forming
127
are rubber or vinyl inserts designed to be placed in concrete joints to prevent water from penetrating the joint.
- Waterstops
- Epoxy
- Rubber Vinyl
- Elastomeric
128
are often necessary to separate concrete sections and prevent the bonding of one concrete section with another, or to separate a concrete section from another material or structural part so that one can move independently of the other.
- Isolation and separation joints
- Seperators
- Walers
- Dividers
129
Concrete that will be exposed to a combination of wet-dry and freeze-thaw cycling and de-icing chemicals requires the following for durability
- a low water-cement ratio
- air-entrainment
- suitable materials
- adequate curing
- good construction practices
130
water-cement ratio selected should be the lowest value required to meet design requirements such as durability, strength, and impermeability
water-cement ratio selected should be the lowest value required to meet design requirements such as durability, strength, and impermeability
131
is one that is readily molded and yet will change its form only slowly if the mold is removed.
- Plastic Concrete
- Slump Concrete
- Mass Concrete
- Decorative Concrete
132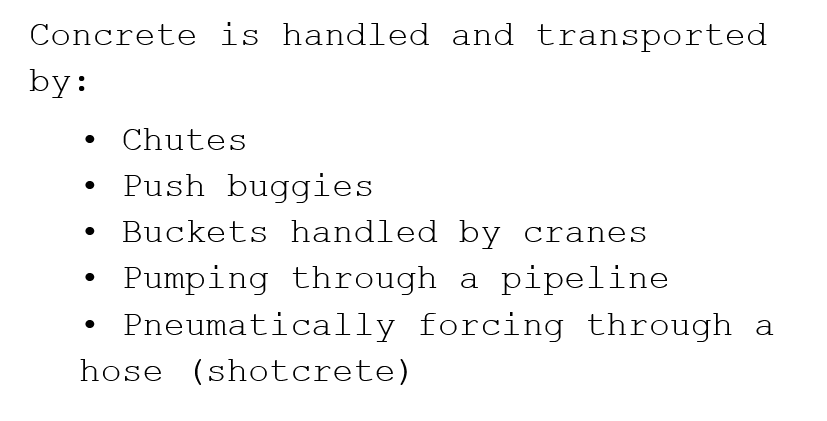
Image occlusion: name the hidden labels
133
The movement of plastic concrete into its final position (usually within forms) is called ______________.
- Placing
- Pouring
- Curing
- Positioning
134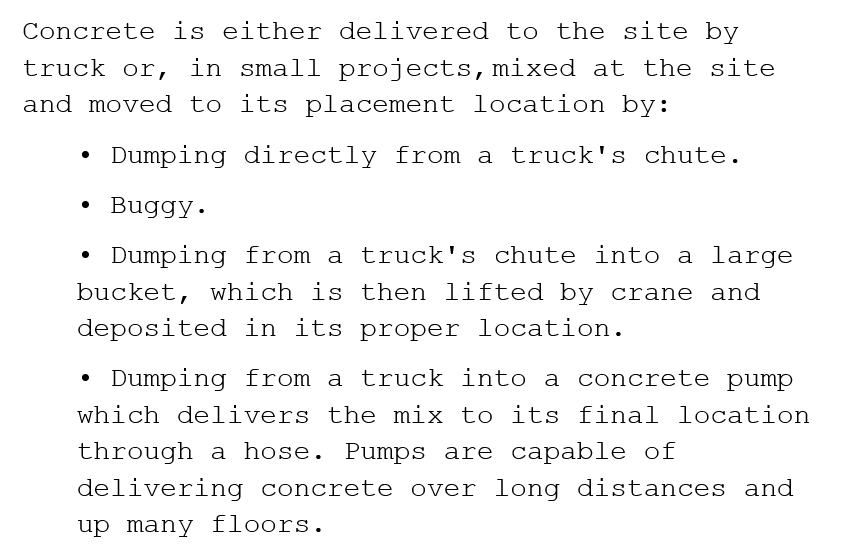
Image occlusion: name the hidden labels
135
is pneumatically placed concrete, used primarily for swimming
pools and other in-ground and aboveground free-form structures and
for repairing damaged concrete.
pools and other in-ground and aboveground free-form structures and
for repairing damaged concrete.
- Shotcrete
- Concwete
- Pneumatic Pump
- Power Spreader
136
Concrete should be compacted by a method appropriate to the material and its location to
- Eliminate stone pockets and large air bubbles
- Consolidate each layer with that previously placed
- Evenly distribution on aggregates and cement along the formworks
- Completely embed reinforcing and fixtures
- Bring just enough fine material to the faces and top surfaces to produce the desired finish
137
Medium- to high-slump concrete should be compacted and worked into place by
- Brooming
- Spading
- Puddling
- Screeding
138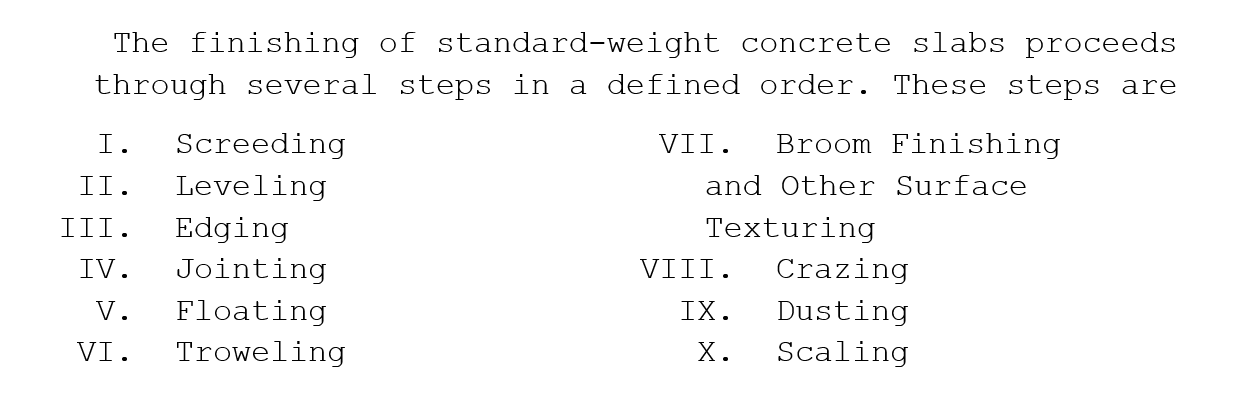
- I, II, III, IV, and X
- I to VII only
- I to V only
- all of the steps
139
Generally, the dry materials used in making quality concrete are heavier than water. Thus, shortly after placement, they have a tendency to settle to the bottom and displace the mixing water to the surface, which is called ______________.
- Bleeding
- Scaling
- Screeding
- Crazing
140
The surface of newly placed concrete is struck off (screeded) by moving a straightedge back and forth with a sawlike motion across the top of the forms and screeds
- Screeding
- Leveling
- Edging
- Jointing
141
_____________ is the bringing of a concrete surface to true grade with enough mortar to produce the desired finish
- Leveling
- Edging
- Jointing
- Floating
142
_____________ rounds off the formed edge of a slab to prevent chipping or damage
- Edging
- Leveling
- Jointing
- Floating
143
Except when joints will be later sawed, immediately following or during edging, premolded inserts are placed in concrete slabs to control cracking in the concrete as a result of shrinkage
- Jointing
- Edging
- Floating
- Leveling
144
may be done when the water sheen has disappeared and the concrete will support the weight of the finisher
- Leveling
- Floating
- Edging
- Jointing
145
The purpose of floating is to:
- Embed large aggregate just beneath the surface
- Remove slight imperfections, humps, and voids to produce a level or plane surface
- Consolidate mortar at the surface in preparation for other finishing operations
- Open the surface to permit excess moisture to escape
146
is done on slabs that are to be left exposed or to receive thin finishes, such as resilient flooring, carpet, tile, or paint.
- Troweling
- Broom Finishing
- Scaling
- Crazing
147
Steel-troweled concrete surfaces are very smooth and become slippery when wet. They can be slightly roughened to produce a nonslip surface by ________________________.
- Broom Finishing
- Screeding
- Grading
- Crazing
148
is the breaking away of the hardened concrete surface of a slab to a depth of about 1/6 to 3/16 in. (1.6 to 4.8 mm). It usually occurs at an early age of the slab.
- Scaling
- Broom Finishing
- Crazing
- Dusting
149
is the occurrence of numerous fine hair cracks in the surface of a newly hardened slab due to surface shrinkage
- Crazing
- Dusting
- Scaling
- Broom Finishing
150
is the appearance of a powdery material on the surface of a newly hardened concrete slab.
- Scaling
- Moisting
- Crazing
- Dusting
151
______________________ often based on a polymer-modified asphalt (PMA), is available and has demonstrated high resistance to rutting and cracking as well as to petroleum fuels
- Bituminous Asphalt
- Flexible asphalt pavement
- Fuel-resistant asphalt
- Petroleum Asphalt
152
which is liquid at room temperature, is created when petroleum distillates are mixed with asphalt cement.
- Asphalt cutback
- Asphalt emulsions
- Flash point
- Slipform paver
153
contain particles of asphalt dispersed in water by means of emulsifying agents.
- Asphalt cutback
- Asphalt emulsions
- Flash point
- Slipform paver
154
of a liquid is the temperature at which it produces sufficient vapor to ignite in the presence of air and an open flame
- Flash Point
- Slipform Paver
- Tack Coat
- Slipform paver
155
is capable of spreading, consolidating, and finishing a concrete slab without the use of conventional forms
- Asphalt cutback
- Flash point
- Slipform paver
- Asphalt emulsion
156
is a thin coating of light bituminous material applied to a previously paved surface to act as a bonding agent.
- Tack Coat
- Dust Palliative
- Fog Seal
- Emulsion Slurry Seal
157
is a thin coating of light bituminous material applied to a previously paved surface to act as a bonding agent.
- Dust Palliative
- Fog Seal
- Emulsion Slurry Seal
- Sand Seal
158
is a light application of a slow-setting asphalt emulsion diluted by one to three parts of water
- Dust Palliative
- Tack Coat
- Fog Seal
- Sand Seal
159
is composed of a mixture of slow-setting asphalt emulsion, fine aggregate, mineral filler, and water
- Emulsion Slurry Seal
- Dust Palliative
- Sand Seal
- Fog Seal
160
is composed of a light application of a medium-viscosity liquid asphalt covered with fine aggregates.
- Fog Seal
- Sand Seal
- Dust Palliative
- Tack Coat
161
Single-pass and multiple-pass surface treatments, are made up of alternate applications of asphalt and aggregate.
- Aggregate Surface treatments
- Single-pass Surface treatment
- Recycling
- Multiple-pass Surface treatment
162
consists of the demolition of old pavement, recrushing of the pavement material, and reusing it in new asphalt or concrete mixes.
- Recycling
- Reuse
- Reduce
- Recrushing
163
_______________ of a structure supports the weight of the structure and its applied loads.
- Foundations
- Beams
- Columns
- Floating
164
is the simplest and probably the most common type of building foundation. They include individual footings, combined footings, and mat foundations.
- Spread Footing
- Mat or Raft Footing
- Floating Foundation
- Wall Footing
165
consist of a heavily reinforced concrete slab extending under the entire structure, in order to spread the structure’s load over a large area.
- Spread Footing
- Mat or Raft Footing
- Floating Foundation
- Wall Footing
166
The process of improving soils in place is called _________________.
- Ground Modification
- Soil Stabilization
- Soil Grading
- Ground Compaction
167
is nothing more than a column driven into the soil to support a structure by transferring building loads to a deeper and stronger layer of soil or rock
- Pile
- Foundation
- Stee Piles
- Concrete Piles
168
may be manufactured in almost any desired size or shape
- Precast Concrete Pile
- Cast-in-place Concrete Piles
- Steel piles
- Composite Piles
169
(or shell piles) are constructed by driving a steel shell into the ground and then filling it with concrete.
- Precast concrete piles
- Steel piles
- Cast-in-place concrete piles
- Composite piles
170
are capable of supporting heavy loads, can be driven to great depth without damage, and are easily cut and spliced
- Steel piles
- Precast concrete piles
- Cast-in-place concrete piles
- Composite piles
171
are piles made up of two or more different materials.
- Composite Piles
- Bulb Piles
- Steel Piles
- Cast-in-place concrete piles
172
are piles made up of two or more different materials.
- Composite Piles
- Bulb Piles
- Steel Piles
- Precast concrete piles
173
They are a special form of cast-in-place concrete pile in which an enlarged base is formed during driving
- Bulb Piles
- Steel Piles
- Composite Piles
- Precast concrete piles
174
simply a column, usually of reinforced concrete, constructed below the ground surface
- Pier
- Caisson
- Liquefaction
- Abutment
175
_____________ is a structure used to provide all-around lateral support to an excavation. ______________ may be either open or pneumatic.
- Caissons
- Abutment
- Cofferdam
- Piles
176
If the water pressure exactly equals soil weight, the soil will behave like a liquid and we have a condition called ____________
- Liquefaction
- Liquidation
- Consolidation
- CrticalGradient
177
If the water pressure is strong enough to move subsurface soil up through the bottom of the cut, this condition is called _____________.
- Boiling
- Liquifaction
- Lagging
- Piping
178
Lateral support for the sides of an excavation is usually provided by ______________.
- Shoring
- Standard
- Putlogs
- Bearers
179
is nothing more than sheeting placed horizontally.
- Lagging
- Bearers
- Putlogs
- Shoring
180
is sheeting of concrete, steel, or timber that is designed to be driven by a pile driver
- Caissons
- Cofferdams
- Sheet Piling
- Trench Shields
181
_______________ are used in place of shoring to protect workers during trenching operations
- Trench Shields
- Sheet Pilings
- Trench Boxes
- Putlogs
182
__________________ is the process of removing water from an excavation
- Deconsolidation
- Dewatering
- Decompaction
- Dewaw
183
_________________ or the ease with which water flows through the soil, is primarily a function of a soil’s grain size distribution
- Soil Permeability
- Well Point
- Vacuum Wells
- Electroosmosis
184
_______________ is the perforated assembly placed on the bottom of the inlet pipe for a well
- Well Point
- Vacuum Wells
- Deperforation
- Electroosmosis
185
are wellpoints that are sealed at the surface by placing a ring of bentonite or clay around the well casing
- Well Point
- Vacuum Wells
- Dewatering
- Electroosmosis
186
is the process of accelerating the flow of water through a soil by the application of a direct current
- Wellpoint
- Vacuum wells
- Electroosmosis
- Grouting
187
is the process of injecting a grouting agent into soil or rock to increase its strength or stability, protect foundations, or reduce groundwater flow
- Filling
- Grouting or pressure grouting
- Flashing
- Flemishing
188
Slabs may be supported directly by columns without the use of beams or joists
- Waffle Slabs
- Running Slabs
- Flat Slabs
- Honeycomb Slabs
189
is concrete to which an initial compression load has been applied
- Precast concrete
- Prestressed concrete
- Pretensioning concrete
- Posttensioning concrete
190
places the prestressing material (reinforcing steel or prestressing cables) under tension in the concrete form before the member is poured
- Posttensioning
- Pretensioning
- Bossing, kamusta buhay buhay
- Flashing
191
places the prestressing steel (usually placed inside a metal or plastic tube cast into the member) under tension after the concrete member has been erected
- Pretensioning
- Flashing
- Bossing, kamusta buhay buhay
- Posttensioning
192
_______________ is the process of removing air voids in concrete as it is placed
- Liquifaction
- Compaction
- Consolidation
- Composition
193
_________________ is the process of bringing the surface of concrete to its final position and imparting the desired surface texture
- Finishing
- Vacuum dewatering
- Dewatering
- Electroosmosis
194
The five most common pattern bonds are the :
- james bond
- common bond
- mighty bond
- running bond
- stack bond
- kopong bond
- english bond
- flemish bond
195
uses only stretcher courses with head joints centered over stretchers in the course below
- Kopong Bond
- Common Bond
- Running Bond
- Flemish Bond
196
uses a header course repeated at regular intervals; usually every fifth, sixth, or seventh course
- Flemish Bond
- Running Bond
- James Bond
- Common Bond
197
alternates stretchers and headers in each course with headers centered over stretchers in the course below.
- Flemish Bond
- Running Bond
- Common Bond
- Mighty Bond
198
is made up of alternate courses of headers and stretchers, with headers centered on stretchers
- English Bond
- Stack Bond
- Beam Bond
- Bond Bond
199
provides no interlocking between adjacent masonry units and is used for its architectural effect
- Running Bond
- Stack Bond
- Kopong Bond
- Flemish Bond
200
is a continuously reinforced horizontal beam of concrete or masonry designed to provide additional strength and to prevent cracking in a masonry wall
- Stack Bond
- Bond Beam
- Flemish Bond
- Bond Expansion
201
in masonry walls are used to permit differential movement of wall sections caused by shrinkage of concrete foundations and floor slabs, temperature and moisture changes, and foundation settlement
- Putlog joints
- Expansion or control joints
- Flashing
- Standard joints
202
consists of layers of impervious material used to seal out moisture or to direct any moisture that does penetrate back to the outside
- Flashing
- Damping
- Watering
- Dewatering
203
is a graphical schedule relating progress of items of work to a time schedule
- Gant Chart
- Bar Graph or Bar Chart Schedule
- Pie Chart
- Time schedule chart
204
The major difference between CPM and PERT is that
PERT utilizes probability concepts to deal
with the uncertainty associated with activity time estimates,
whereas
CPM assigns each activity a single fixed duration.
PERT utilizes probability concepts to deal
with the uncertainty associated with activity time estimates,
whereas
CPM assigns each activity a single fixed duration.
The major difference between CPM and PERT is that
PERT utilizes probability concepts to deal
with the uncertainty associated with activity time estimates,
whereas
CPM assigns each activity a single fixed duration.
PERT utilizes probability concepts to deal
with the uncertainty associated with activity time estimates,
whereas
CPM assigns each activity a single fixed duration.
205
_________________ format, each activity is represented by an arrow that has an associated description and expected duration
- Activity- on- Arrow
- Dummy Activity
- Early Event
- Early event Time
206
They do not represent any work and, hence, always have a duration of zero
- Dummy Activity
- Early Activity
- Float Activity
- Late Activity
207
The earliest time at which each event may occur based on an arbitrary starting time of zero
- Early Event Time
- Dummy Time
- Float Time
- Early Time
208
That path through the network which establishes the minimum project duration is referred to as the ________________.
- Critical Path
- Leeway Path
- Floating Path
- Activity-on-Path
209
is the amount of scheduling leeway available to an activity.
- Float
- Dummy
- Leeway
- Eeway
210
A simple form of the activity on-node diagram is the ______________
- circle diagram
- circle notation
- circle-arrow activity
- circle path figure
211
is an extension of the activity-on node format that provides for incorporation of lag-time factors as well as permitting additional precedence relationships
- precedence notation
- antecedence diagram
- precedence diagram
- antecedence notation
212
When all activities are scheduled to start at the earliest allowable time, such a schedule is referred to as an ________________.
- Early-Start Schedule
- Early-Finish Schedule
- Late-Start Schedule
- Late-Finish Schedule
213
When all activities are started at their latest allowable starting time, a ______________________ is produced
- Early-Start Schedule
- Early-Finish Schedule
- Late-Start Schedule
- Late-Finish Schedule
214
are fixed costs that are incurred each year whether the equipment is operated or not
- Operation Cost
- Owning Cost
- Fixed Cost
- Variable Cost
215
Owning costs are made up of the following principal elements:
- Investment (or Interest) Cost
- Operation Cost
- Depreciation
- Purchasing Cost
- Insurance Cost
- Maintenance Cost
- Storage Cost
- Taxes
216
_____________ however, are incurred only when the equipment is used
- Depreciation Cost
- Investment Cost
- Operation Cost
- Insurance Cost
217
represents the decline in market value of an item of equipment due to age, wear, deterioration, and obsolescence
- Depreciation
- Salvage Value
- Book Value
- Deterioration Value
218
represents the annual cost (converted to an hourly cost) of the capital invested in a machine
- Investment Cost
- Insurance Cost
- Tax Cost
- Storage Cost
219
represents the cost of fire, theft, accident, and liability insurance for the equipment
- Depreciation Cost
- Tax Cost
- Insurance Cost
- Liability Cost
220
represents the cost of property tax and licenses for the equipment
- Storage Cost
- Bidding Cost
- Tax Cost
- Procurement Cost
221
represents the cost of rent and maintenance for equipment storage yards and facilities, the wages of guards and employees involved in handling equipment in and out of storage, and associated direct overhead
- Warehouse Cost
- Storage Cost
- Hauling Cost
- Overhead Cost
222
is found as the sum of depreciation, investment, insurance, tax, and storage
- Capitalized Cost
- Service Cost
- Total Equipment Owning Cost
- Owning Cost
223
represents the cost of oil, hydraulic fluids, grease, and filters as well as the labor required to perform routine maintenance service
- Service Cost
- Repair Cost
- Storage Cost
- Insurance Cost
224
represents the cost of all equipment repair and maintenance
- Repair Cost
- Service Cost
- Insurance Cost
- Storage Cost
225
for a construction project includes cost estimating prior to bidding or negotiating a contract, forecasting project income and expenditure (or cashflow), and determining the amount of work that a construction firm can safely undertake at one time
- Financial Planning
- Cost Estimating
- Forecast Planning
- Expenditure Planning
226
involves estimating the total cost to carry out a construction project in accordance with the plans and specifications
- Cost Estimating
- Financial Planning
- Forecast Planning
- Expenditure Planning
227
involves the measurement and recording of project costs and progress and a comparison between actual and planned performance
- Project Cost Control
- Overhead Financial Control
- Financial Planning
- Projected Cost Planning
228
is the determination that the contractor possesses both the technical and financial ability to perform the work required by the contract
- qualification of a contractor
- requirement of a contractor
- qualification of an affliated-contractor
- requirement of an affliated-contractor
229
Under this procedure only those contractors determined to be capable of performing are invited to submit bids for the project
- Postqualification
- Capability Requirement
- Prequalification
- Performance Requirement
230
guarantees that a contractor will provide the required performance and payment bonds if awarded the contract
- Flemish Bond
- Running Bond
- Performace Bond
- Bid Bond
231
guarantees completion of the project as described in the contract documents
- English Bond
- Payment Bond
- Bid Bond
- Performance Bond
232
guarantees the payment of subcontractors, laborers, and suppliers by the contractor
- English Bond
- Payment Bond
- Bid Bond
- James Bond
233
are contracts between a prime contractor and secondary contractors or suppliers
- Subcontracts
- Affiliated Contracts
- Auxialliary Contracts
- Negotiated Contracts
234
is one negotiated between an owner and a construction firm
- Negotiated Contract
- Lump-sum Contract
- Unit-price Contract
- Fixed price with escalation Contract
235
provides a specified payment for completion of the work described in the contract documents
- Lump-sum Contract
- Fixed price with escalation Contract
- Affiliated Contract
- Negotiated Contract
236
specify the amount to be paid for each unit of work but not the total contract amount
- Affiliated Contract
- Fixed price with escalation Contract
- Unit-price Contract
- Negotiated Contract
237
contain a provision whereby the
contract value is adjusted according to
a specified price index
contract value is adjusted according to
a specified price index
- Unit-price Contract
- Fixed price with escalation Contract
- Negotiated Contract
- Subcontracts
238
_______________ of cost contract pays the contractor a fee that is a percentage of the project’s actual cost
- Retainage percentage
- Cost plus percentage
- Contractor percentage
- Unit-price percentage
239
A construction contract consists of the following documents
- Specifications
- Bids
- Agreement
- Procurement Documents
- Conditions of the Contract (usually General Conditions and Special Conditions)
- Plans
240
describes the work to be performed, the required completion time, contract sum, provisions for progress payments and final payment, and lists the other documents making up the complete contract
- Terms
- Contracts
- Agreements
- Conditions
241
contain those contract provisions applicable to most construction contracts written by the owner
- Conditions
- General Conditions
- Provisions
- General Provisions
242
contain any additional contract provisions applicable to the specific project
- Special Conditions
- General Provisions
- Value engineering
- Terms & Agreements
243
is the analysis of a design with the objective of accomplishing the required function at a lower cost
- Value Engineering
- Construction Engineering
- Quality Engineering
- Engineering Techniques
244
The time allowed (expressed as either days allowed or as a required completion date) for completion of a construction project is normally specified in the contract along with the phrase “time is of the essence.”
- Completion Time
- Construction Time
- Post-Completion Time
- Contract Time
245
in the contract may be used to simplify the process of establishing the amount of damages resulting from late completion
- liquidated damages clause
- overhead clause
- late completion clause
- santa clause
246
are drawings that show the location, dimensions, and details of the work to be performed
- Construction plans
- Construction drawing
- Shop drawing
- Construction technical specification
247
Construction documents that “show in graphic and quantitative form the extent, design location, relationships, and dimensions of the work to be done
- Shop drawing
- Drawings
- Construction drawing
- Construction technical specification
248
provide the detailed requirements for the materials, equipment, and workmanship to be incorporated into the project
- Construction drawing
- Construction plans
- Construction technical specification
- Shop drawing
249
are drawings, charts, and other data prepared by a contractor or supplier which describe the detailed characteristics of equipment or show how specific structural elements or items of equipment are to be fabricated and installed
- Shop Drawing
- Construction technical specification
- Construction plans
- Construction drawing
250
are made at the interval specified in the contract, usually monthly or upon completion of certain milestones
- Retainage
- Change Order
- Progress payment
- Retention
251
It is customary to withhold a percentage of the value of work completed as a guarantee against defective work and to ensure that the remaining work can be completed within the unpaid amount of the contract. The amount withheld is referred to as ________________.
- Retention
- Change Order
- Retainage
- Progress Payment
252
The usual construction contract contains a clause authorizing the owner or owner’s representative to order changes to the project within the general scope of the contract. The document directing such a change is referred to as a ________________
- retainage
- consequential cost
- change order
- retention
253
Frequently, it will be found that changes or delay in one activity will necessitate changes in resource allocation or progress on other activities that result in additional project cost. These costs are sometimes referred to as ____________________.
- Change Order
- Retention
- Consequential Cost
- Retainage
254
Delays in the orderly progress of a construction project may result from a
multitude of causes. The three general categories of delay include:
multitude of causes. The three general categories of delay include:
- those beyond the control of either the contractor or the owner (“acts of God”)
- those under the control of the owner
- those under the control of the contractor
- all of these
255
The list of deficiencies to be corrected which is prepared at the final inspection is sometimes referred to as the _______________.
- punch list of record
- punching bag
- puncher
- honey punch
256
is a request by the contractor for a time extension or for additional payment based on the occurrence of an event beyond the contractor’s control that has not been covered by a change order
- claim
- disputes
- project manual
- change order
257
are disagreements between the contractor and owner over some aspect of contract performance
- disputes
- claims
- misunderstanding
- LQ
258
is a single volume that contains all written requirements for a building construction project
- project description
- project specification
- project manual
- project drawings
259
constitute that portion of the written requirements for a building construction project that are contained in the divisions of a project manual
- Technical Drawings
- Specification
- Project Manual
- Construction Drawings
260
presents a database that includes design data, drawings, specifications, materials and systems parameters, and life cycle data, for all the various disciplines involved in a project and relates those data to each other and to the project as a whole to present an overall view of the project
- Building Information Modeling (BIM)
- Building Infrastracture Modeling (BIM)
- Builders Infrastracture Modeling (BIM)
- Builders Information Modeling (BIM)
261
is a process whereby a prime design professional engaged by an owner, and the design professional's consultants, prepare bidding documents and issue them to a group of constructors
- Negotiation
- Bidding
- Dispute
- Meeting
262
is a process whereby an architect engaged by an owner, and the architect's consultants, prepare negotiation documents
- Dispute
- Meeting
- Bidding
- Negotiation