Windows, Doors, and Stairs Vocabulary
Study these flashcardsFree · spaced repetition · iPhone, Android, Mac & web
All cards
1
Rough Opening
the wall opening into which a door frame or window is fitted.
2
36"
Standard width for entry doors and handicap accessibility.
3
Awning Window
A window that swings open from the bottom because it is hinged on the top.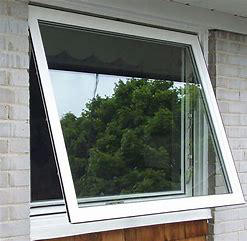
4
Sliding window
Has two or more sashes that overlap slightly but slide horizontally within the frame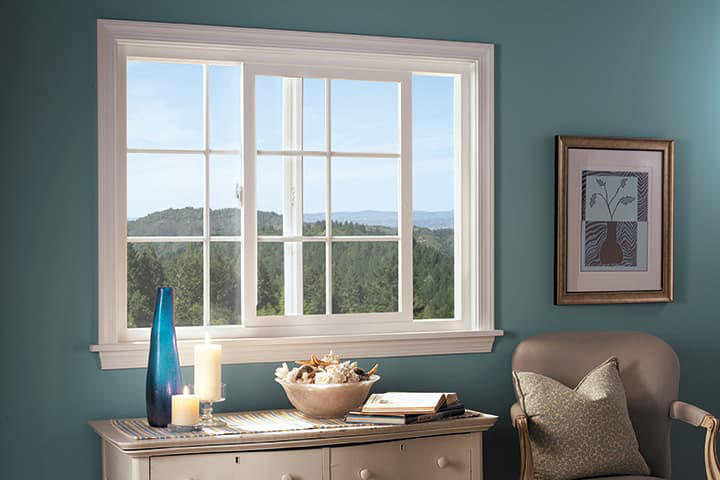
5
Double Hung Window
A window with two vertically sliding sashes, both of which can move up and down.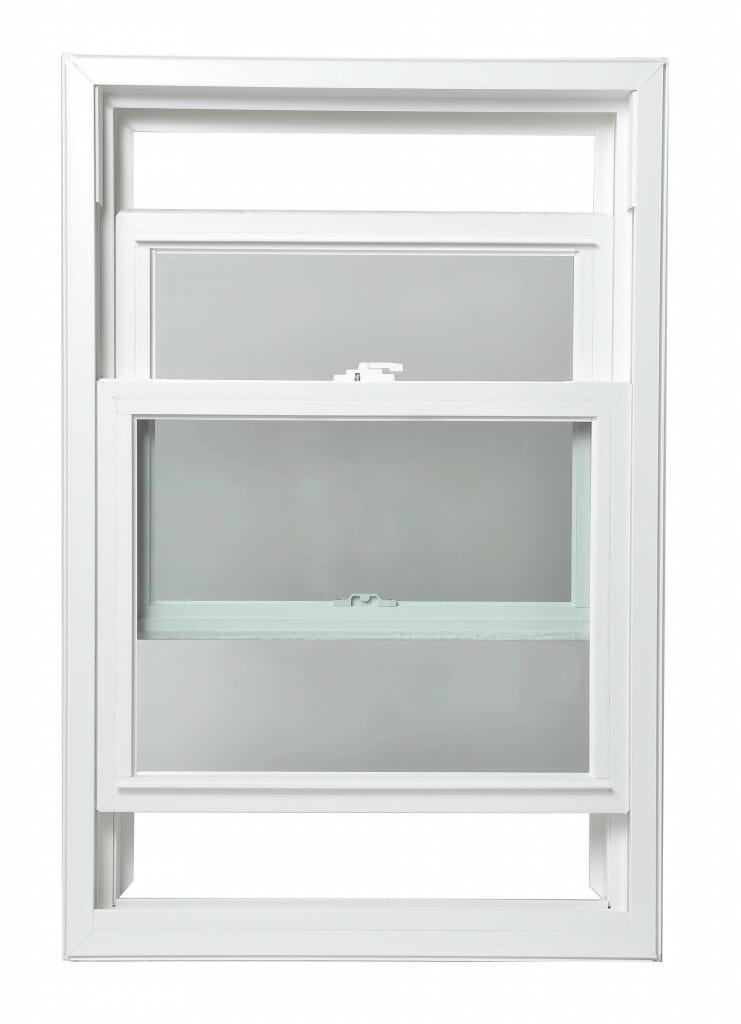
6
Single Hung Window
window with two sashes, one above the other, the lower of which slides vertically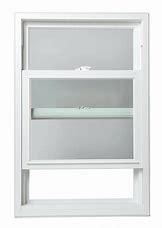
7
Hopper Window
a window that is hinged at the bottom and swings to the inside of the house.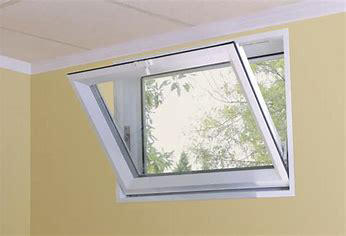
8
Casement Window
Window with hinges on one of the vertical sides and swings open.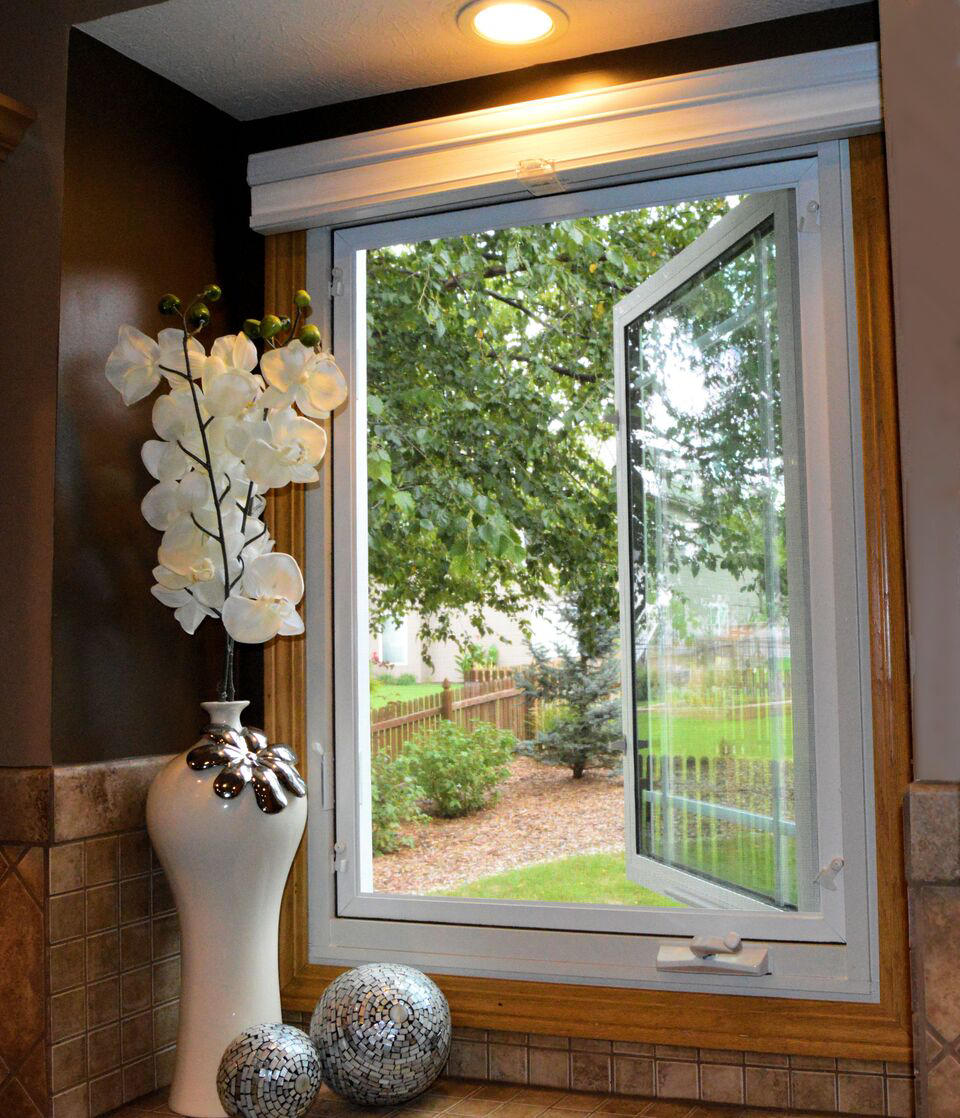
9
Bi-Fold Door
A door with vertical double panels that folds back against itself; frequently used for closet doors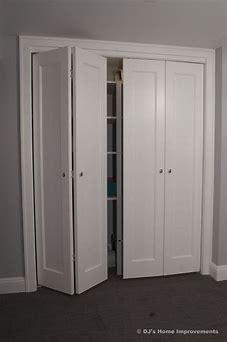
10
By Pass Sliding Doors
Doors that slide past each other. May be either interior (closet) or exterior (patio)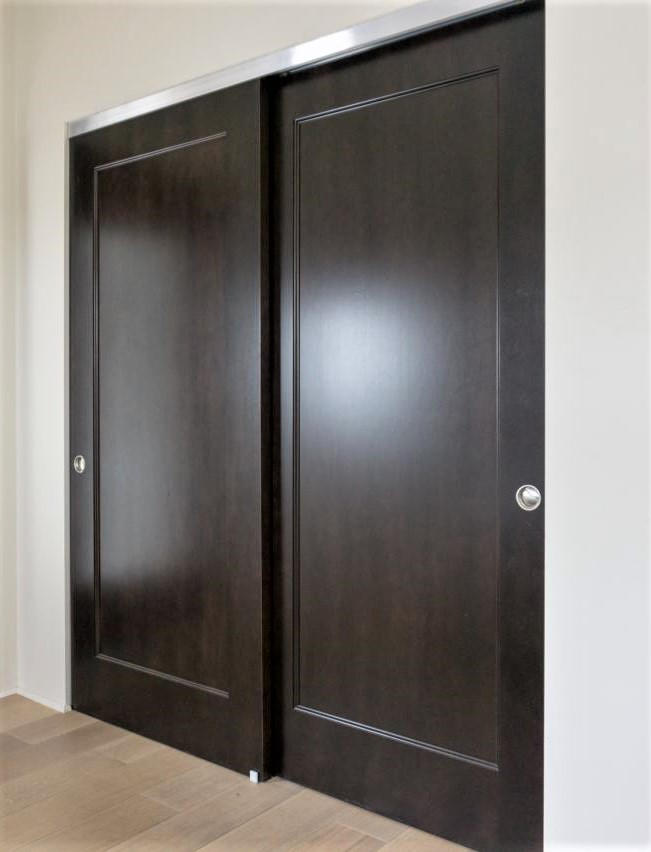
11
Pocket Door
A door that slides into and out of a recess in a doorway wall.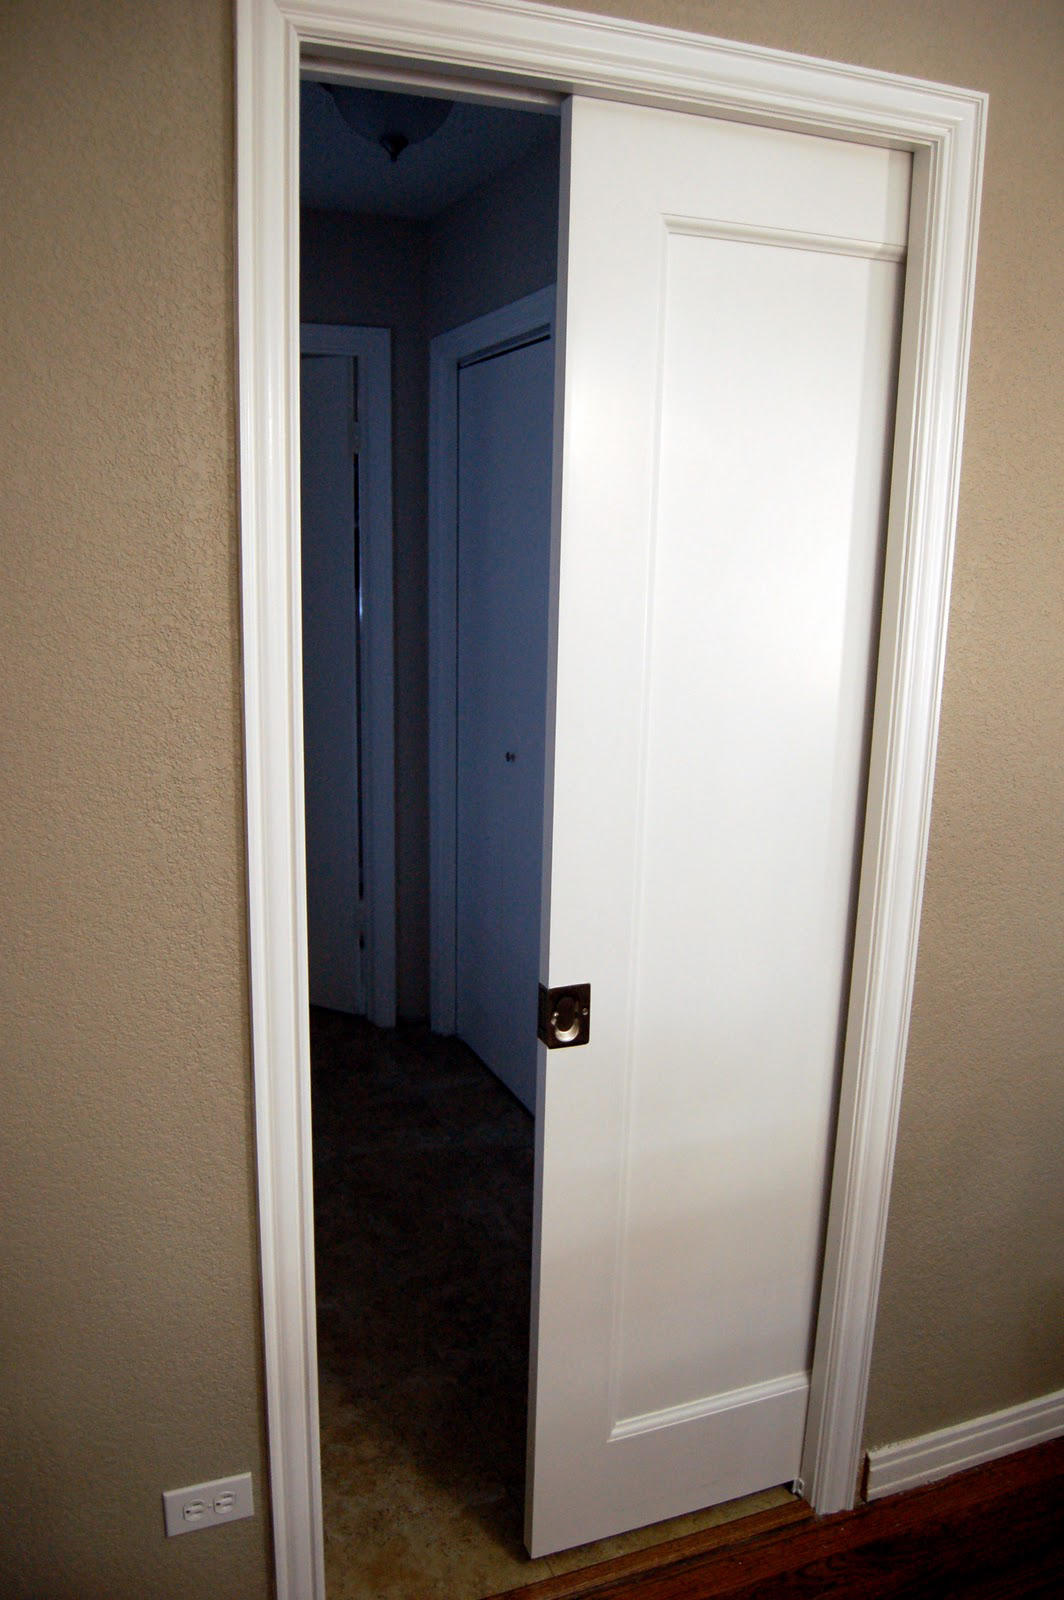
12
Barn Door
Door mounted on a visible track that slides along the wall.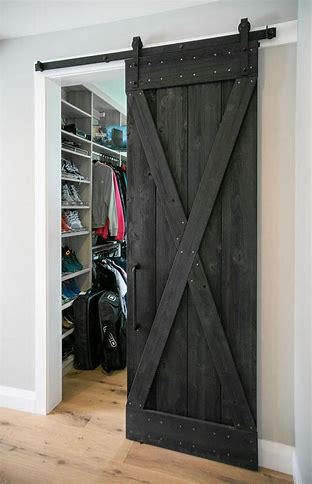
13
Tread
Horizontal part of a step including the nosing, what you walk on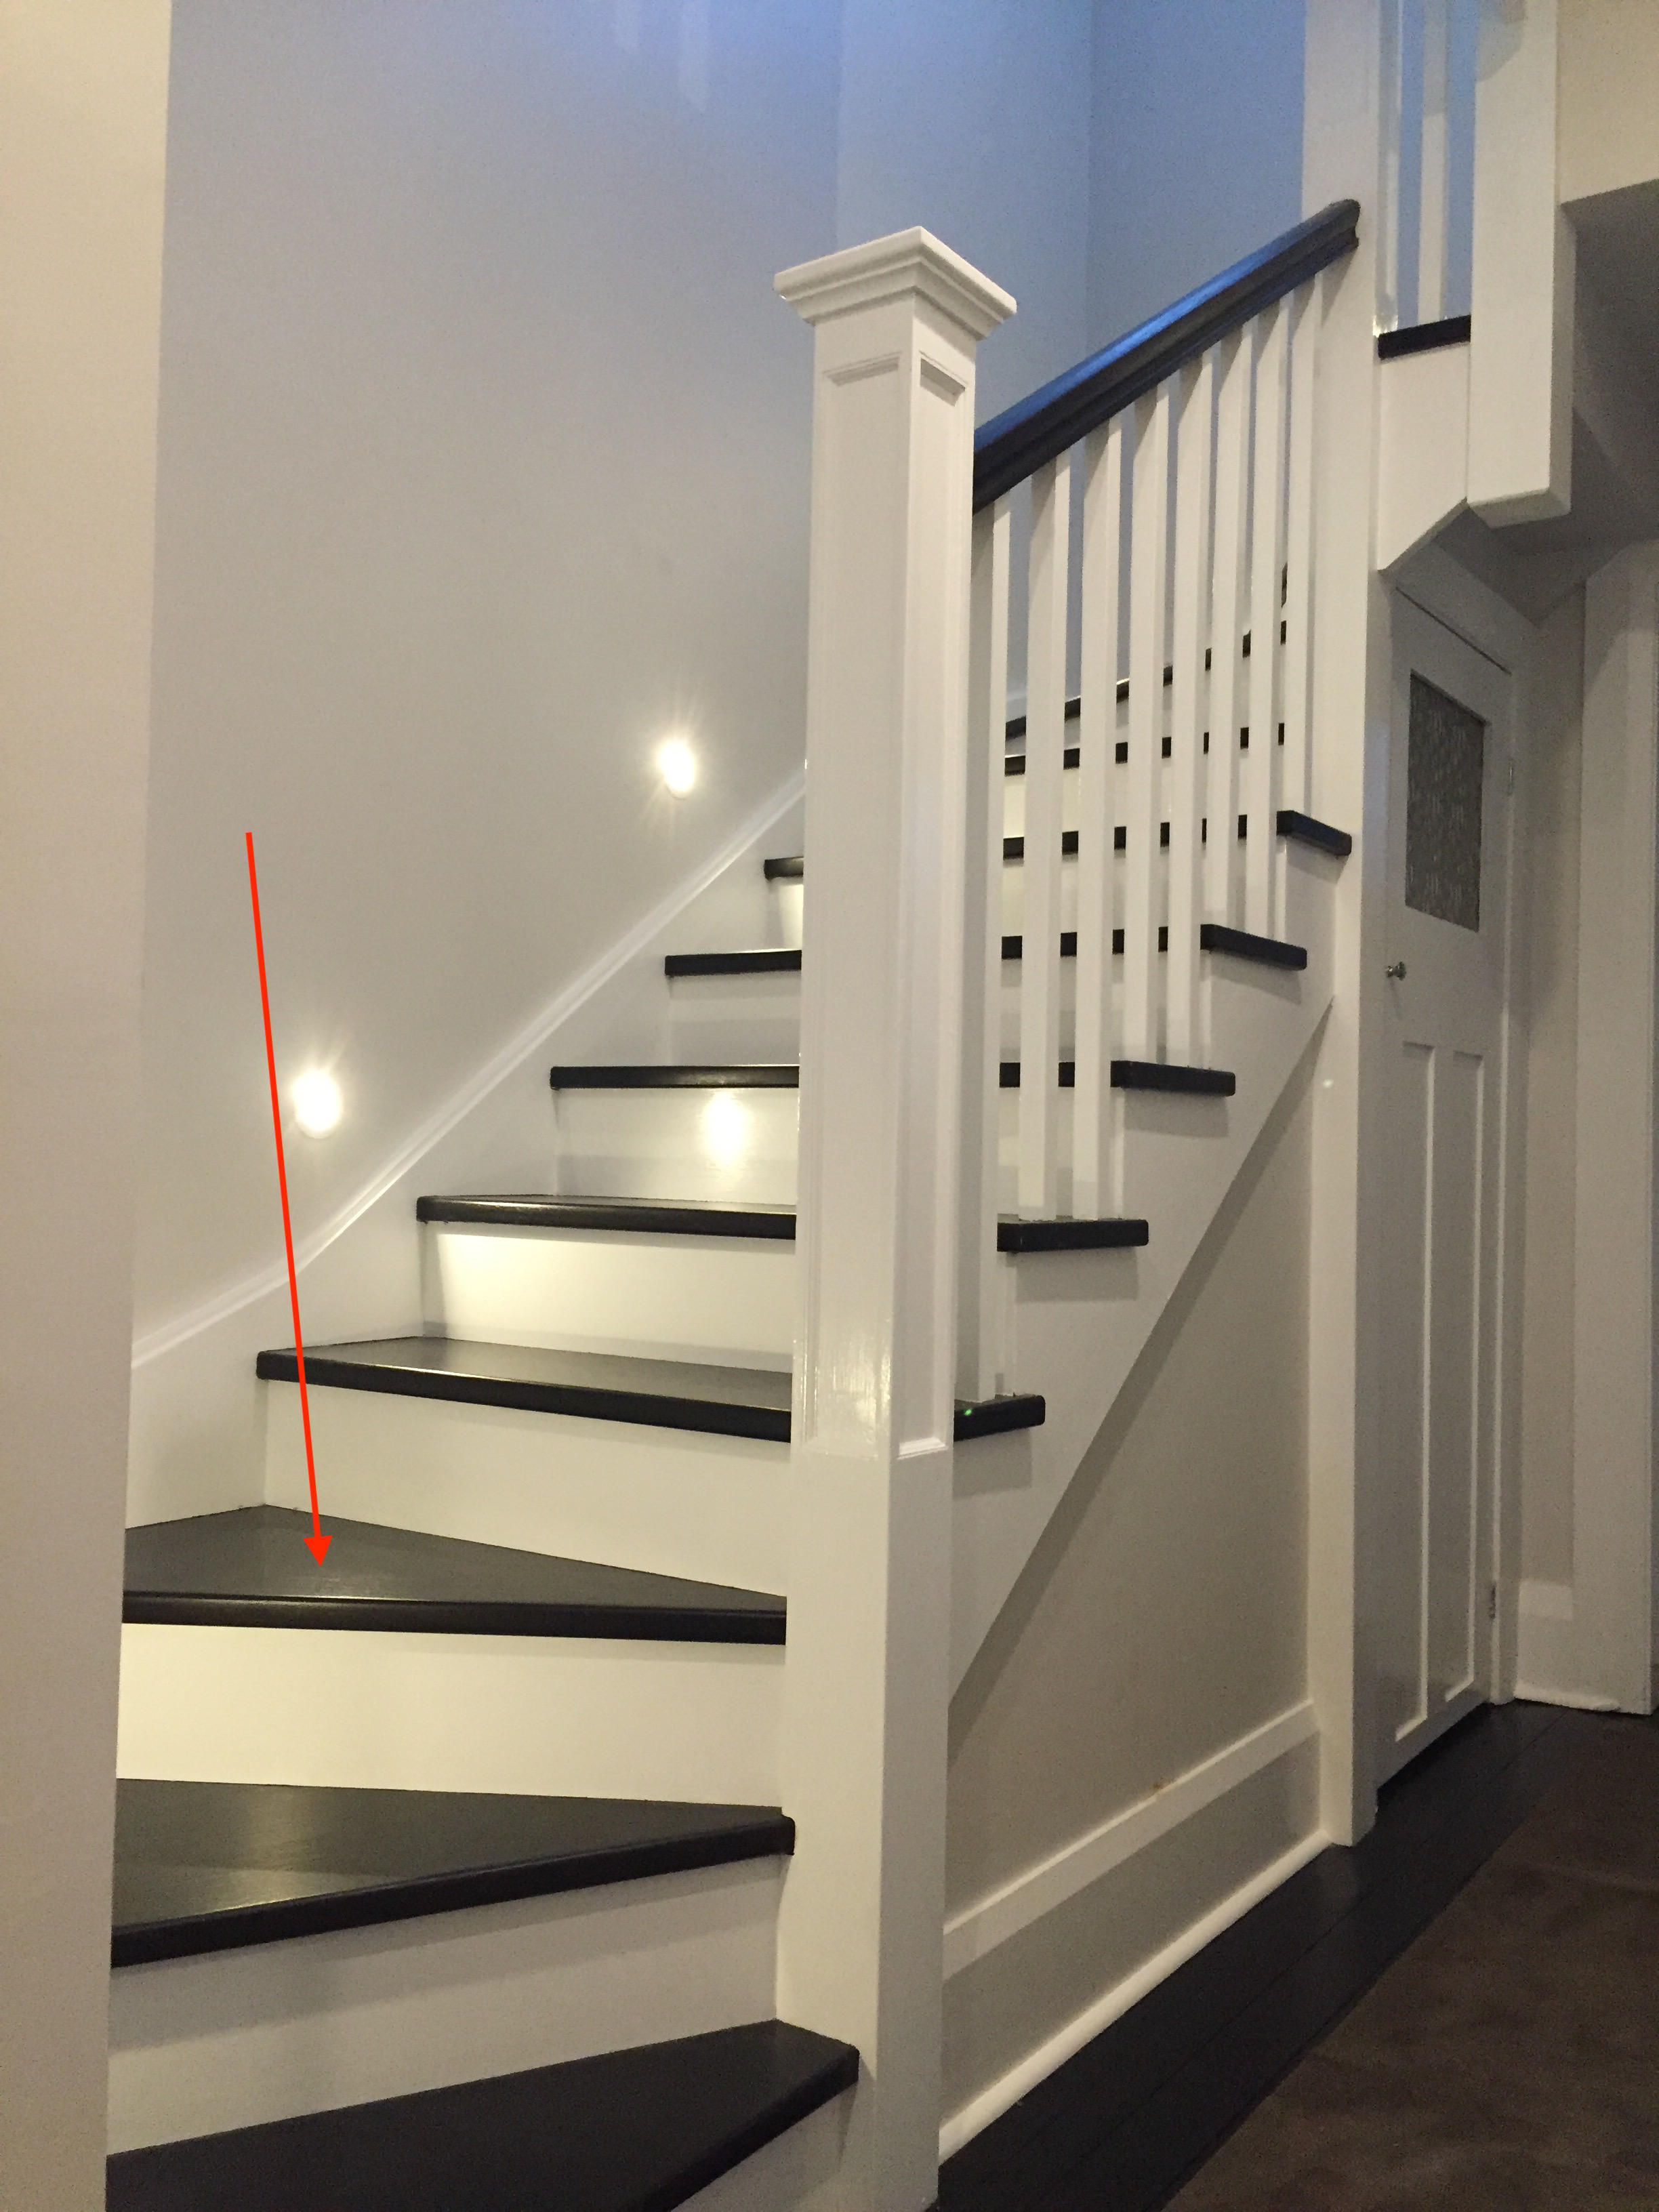
14
Riser
A vertical piece of wood joining two steps; the back of the step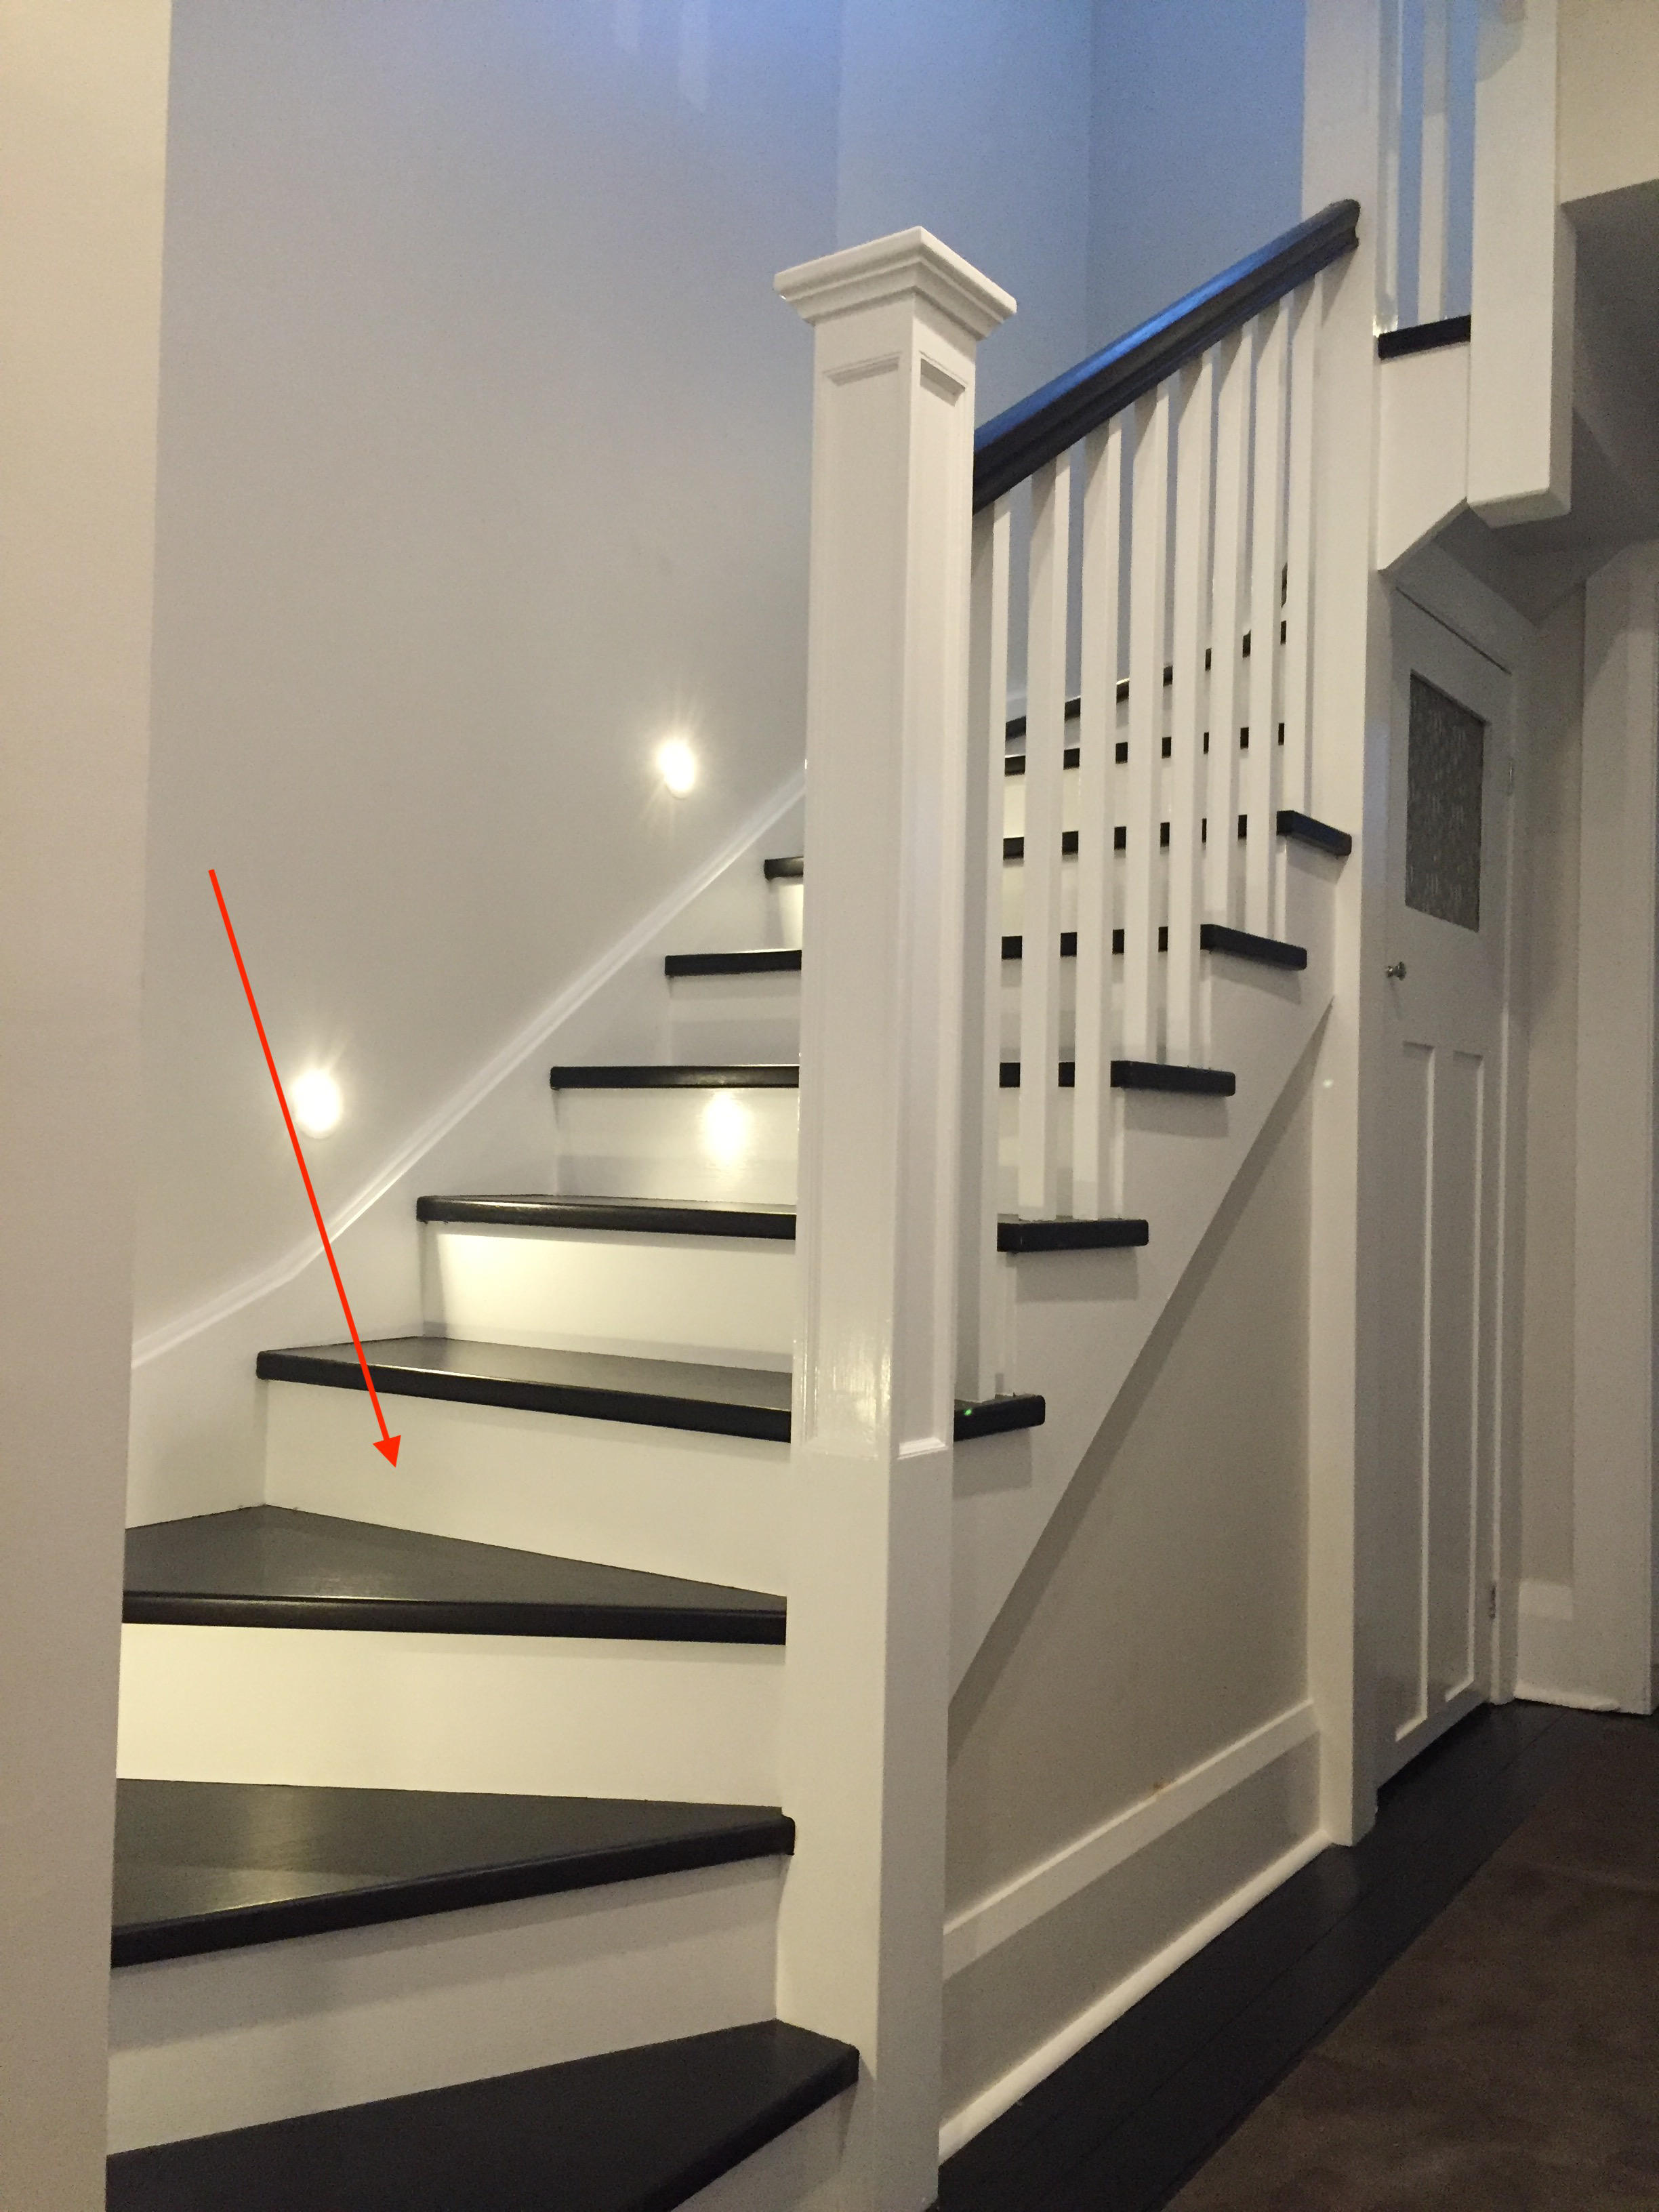
15
Winder Stairs
Pie-shaped steps that are substituted for a landing. This type of stair is used when space is limited.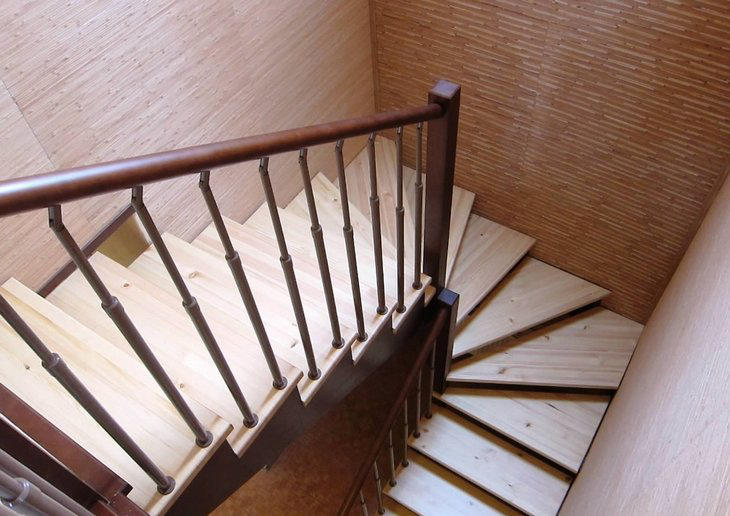
16
Spiral Stairs
Stairs that wind around a central post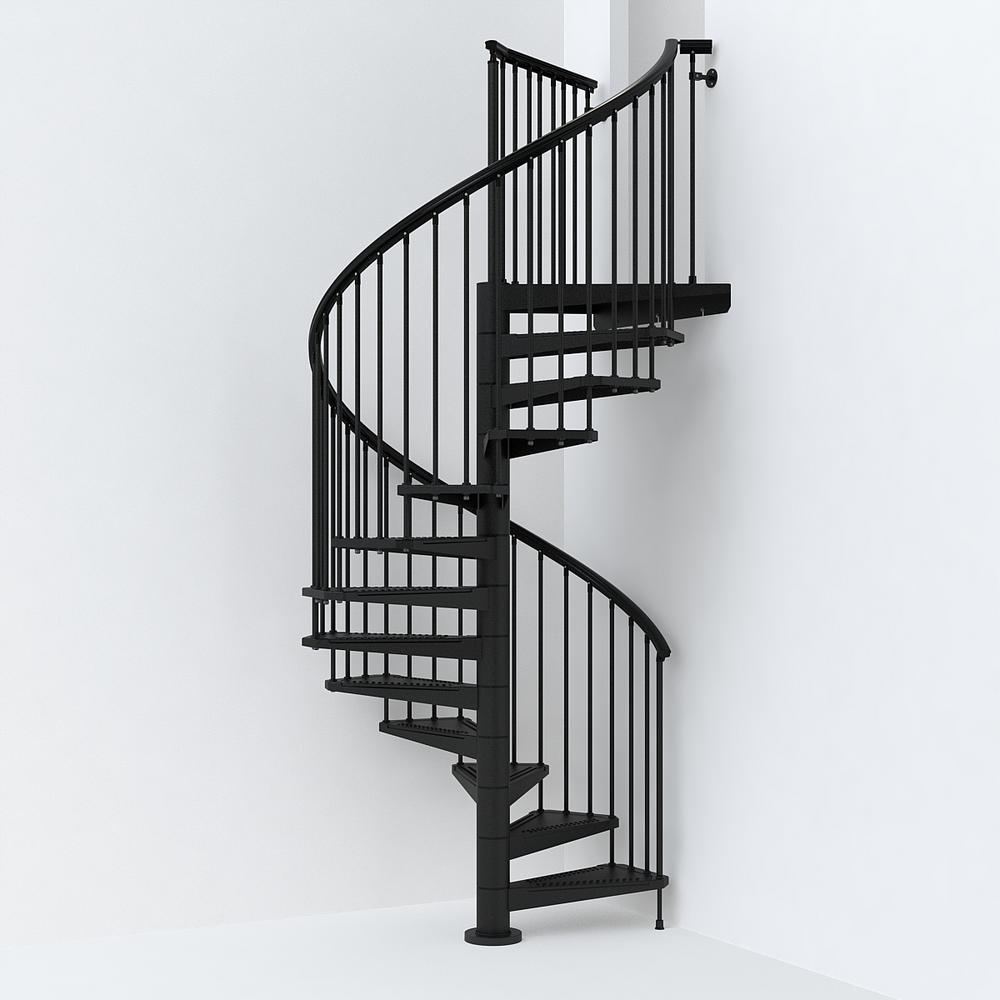
17
Newel Post
Post at the top or bottom of a banister that supports the handrail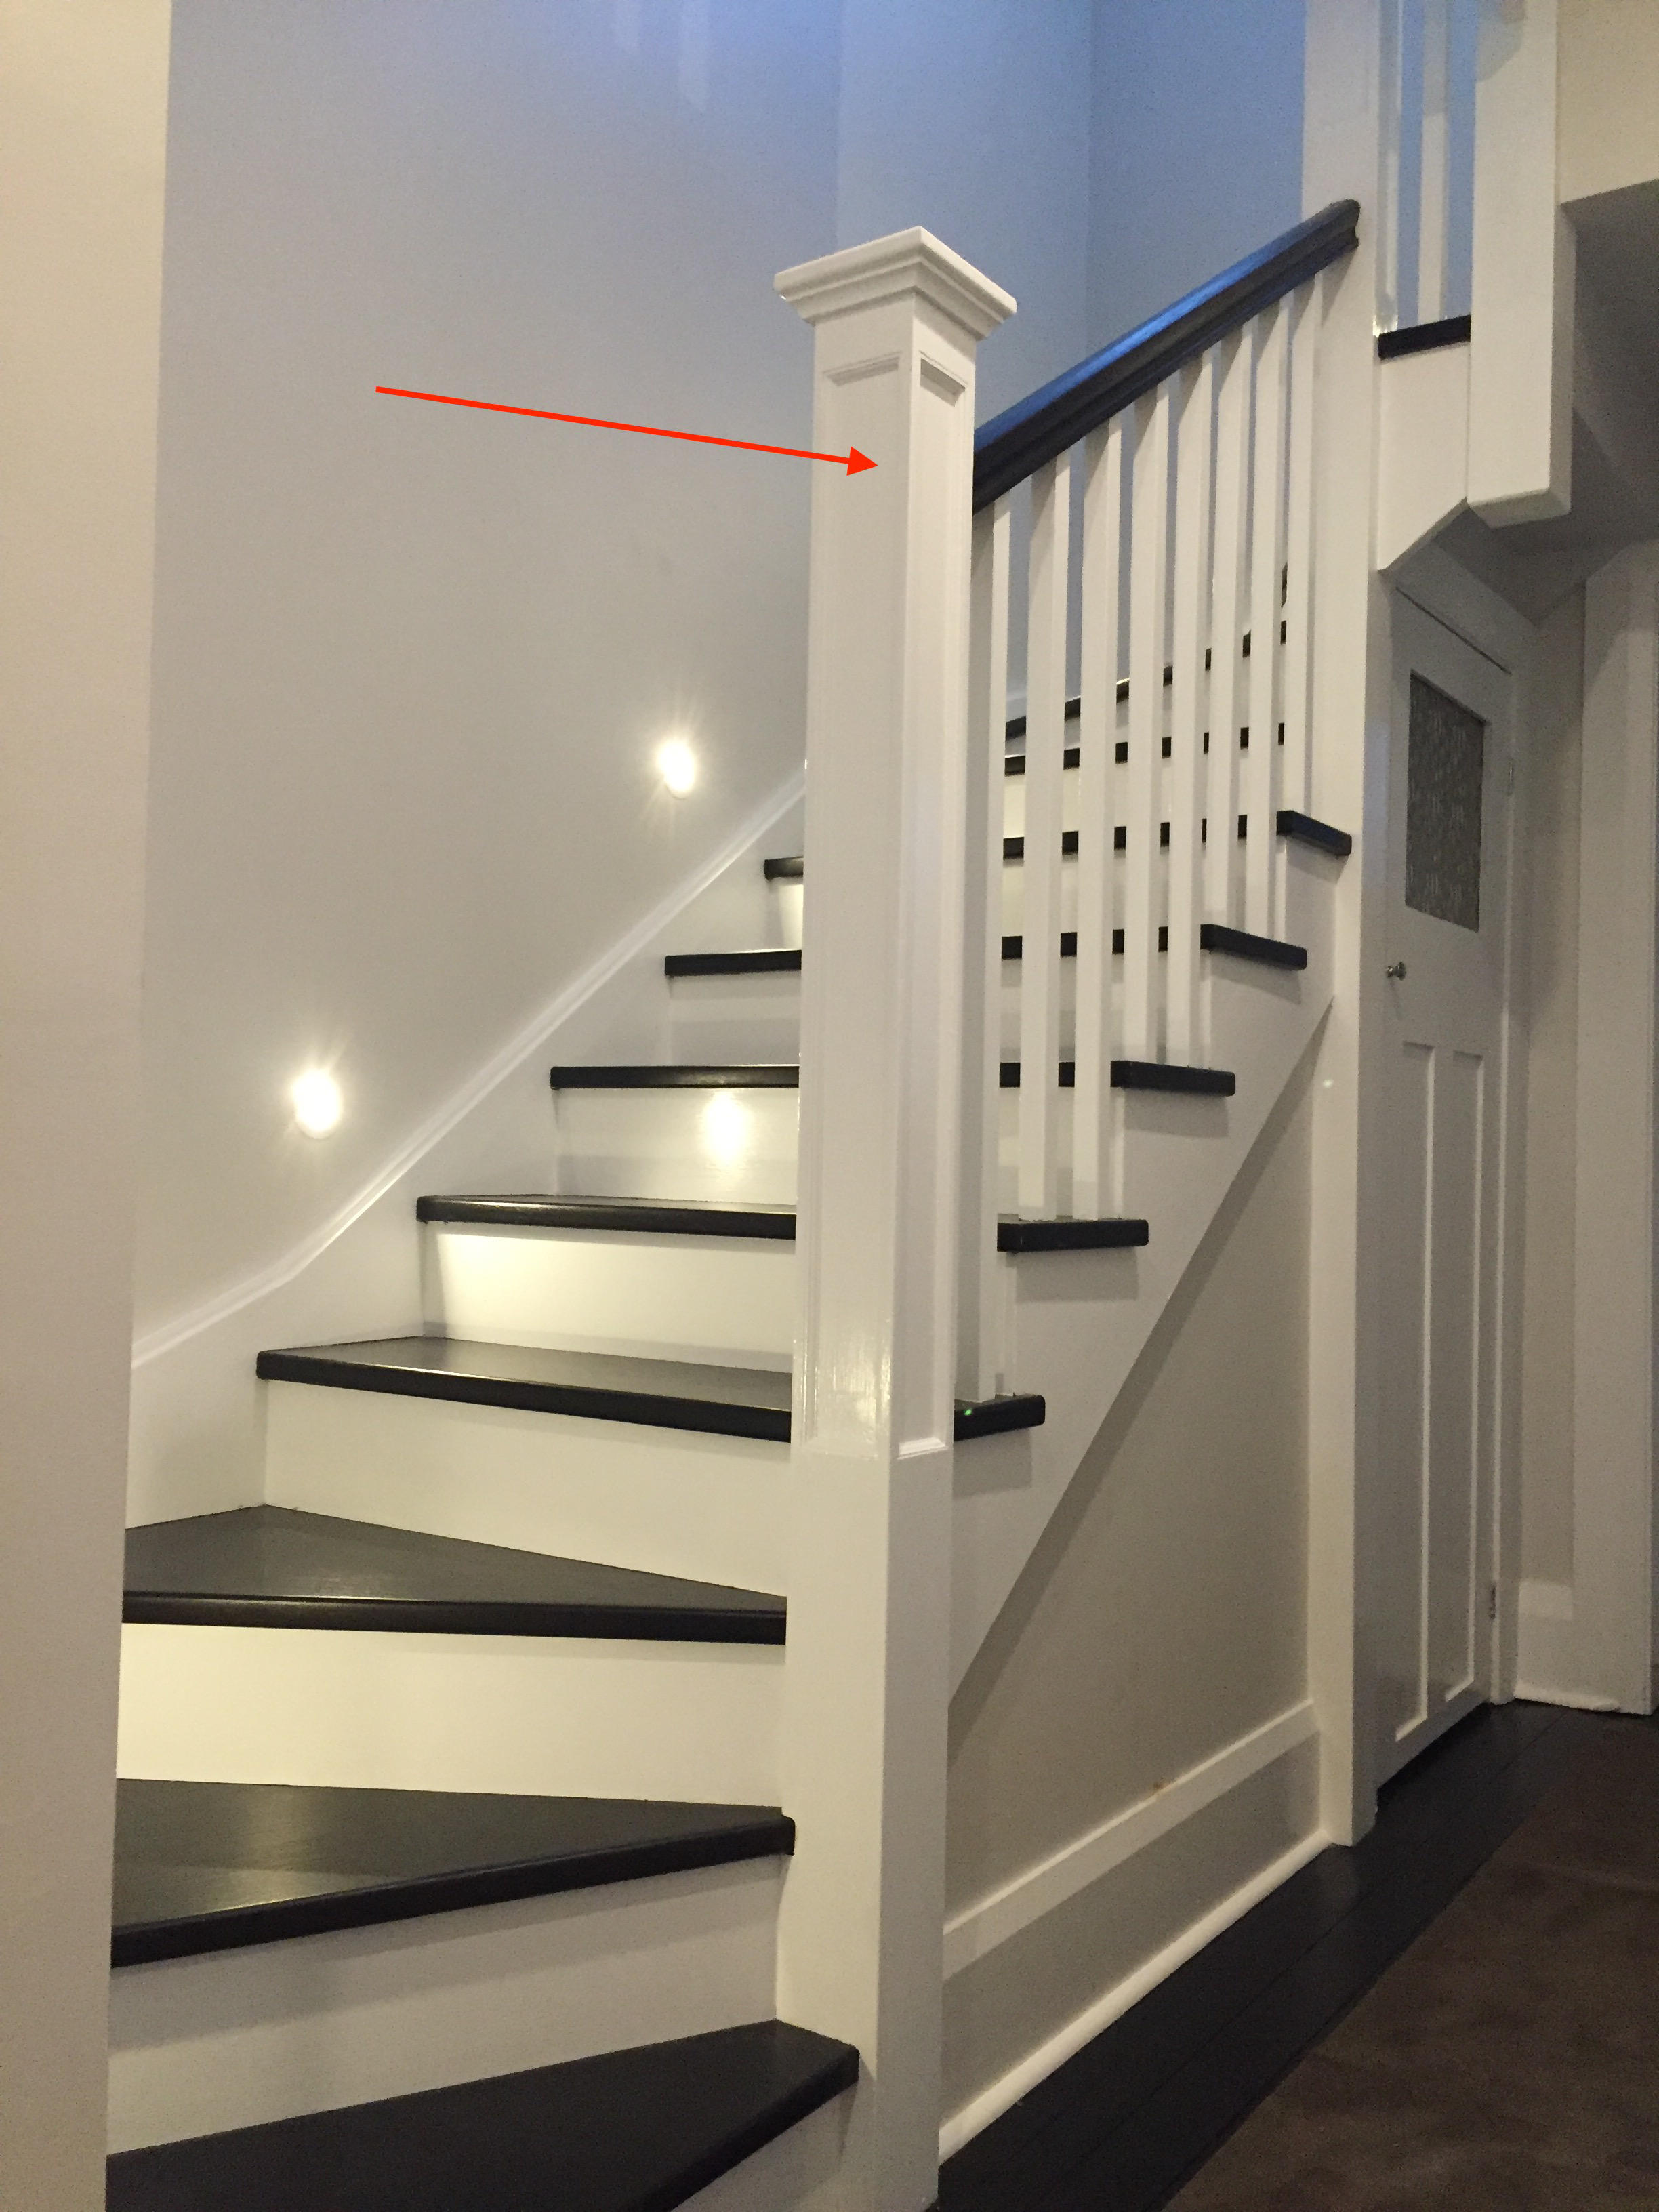
18
Balusters
One of the short posts or columns that support the railing of a staircase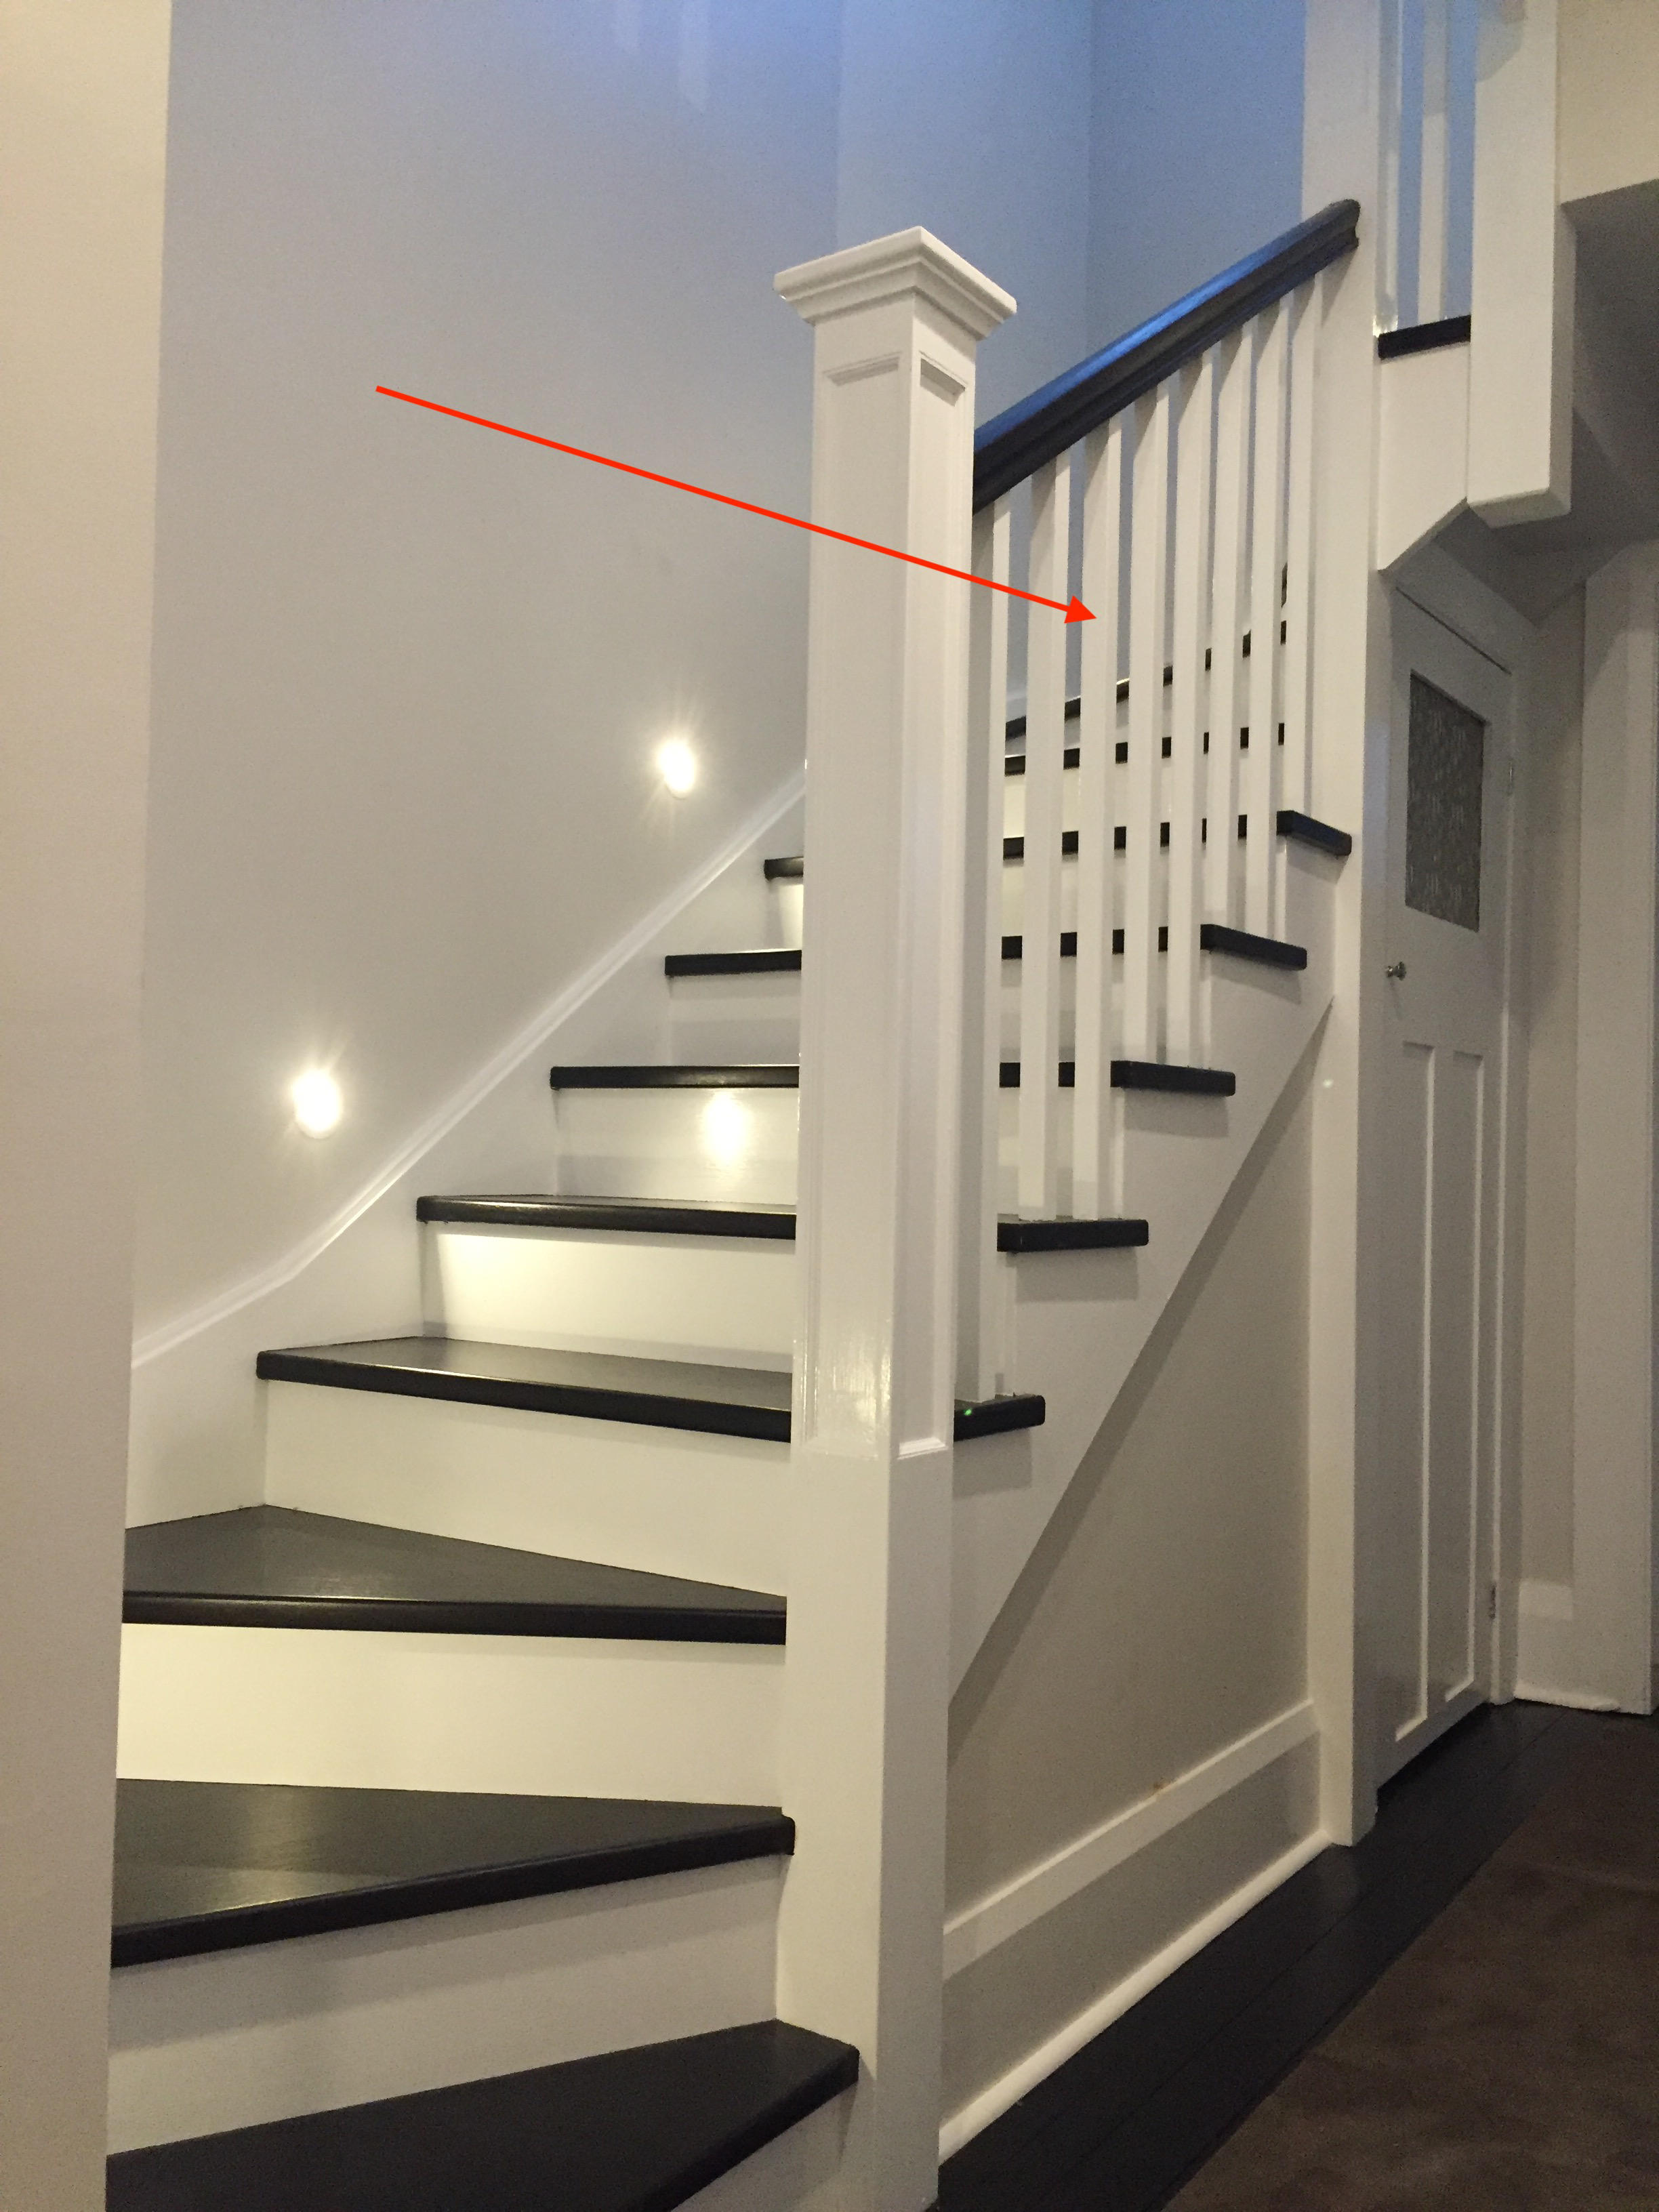
19
Stair Stringer
Lumber leading from one floor up to the next, into which the tread and risers of stairs are notched into.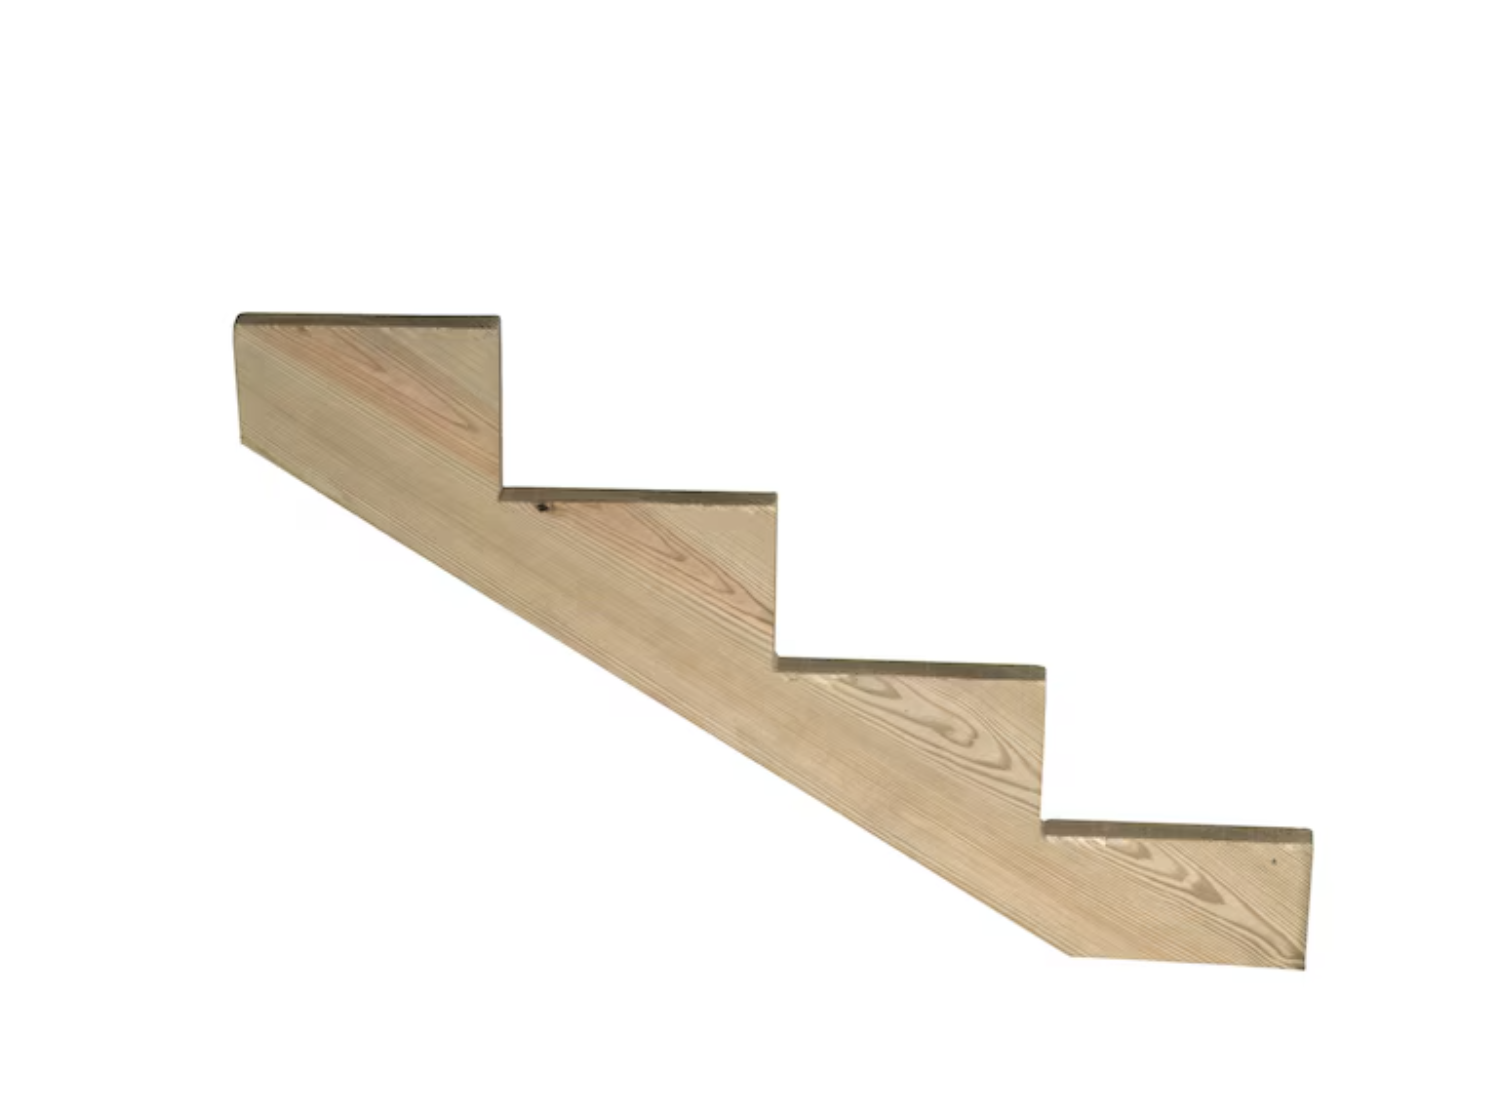
20
24"
The minimum width for a passageway or interior door.
21
80"
Standard height of interior and exterior doors.
22
Lites
Individual pieces of glass in a door or window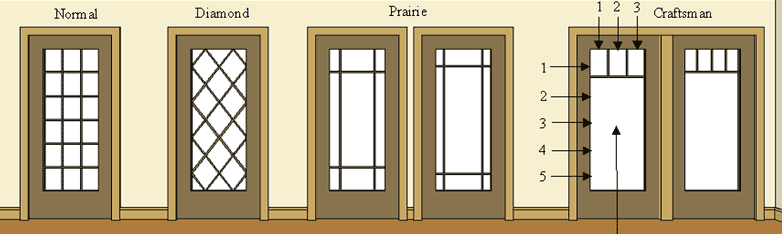
23
Schedule
Chart that displays dimensions, style, and construction details about windows, doors, etc.
24
Mulled Unit
Combining 2 or 3 windows and/or doors into 1 opening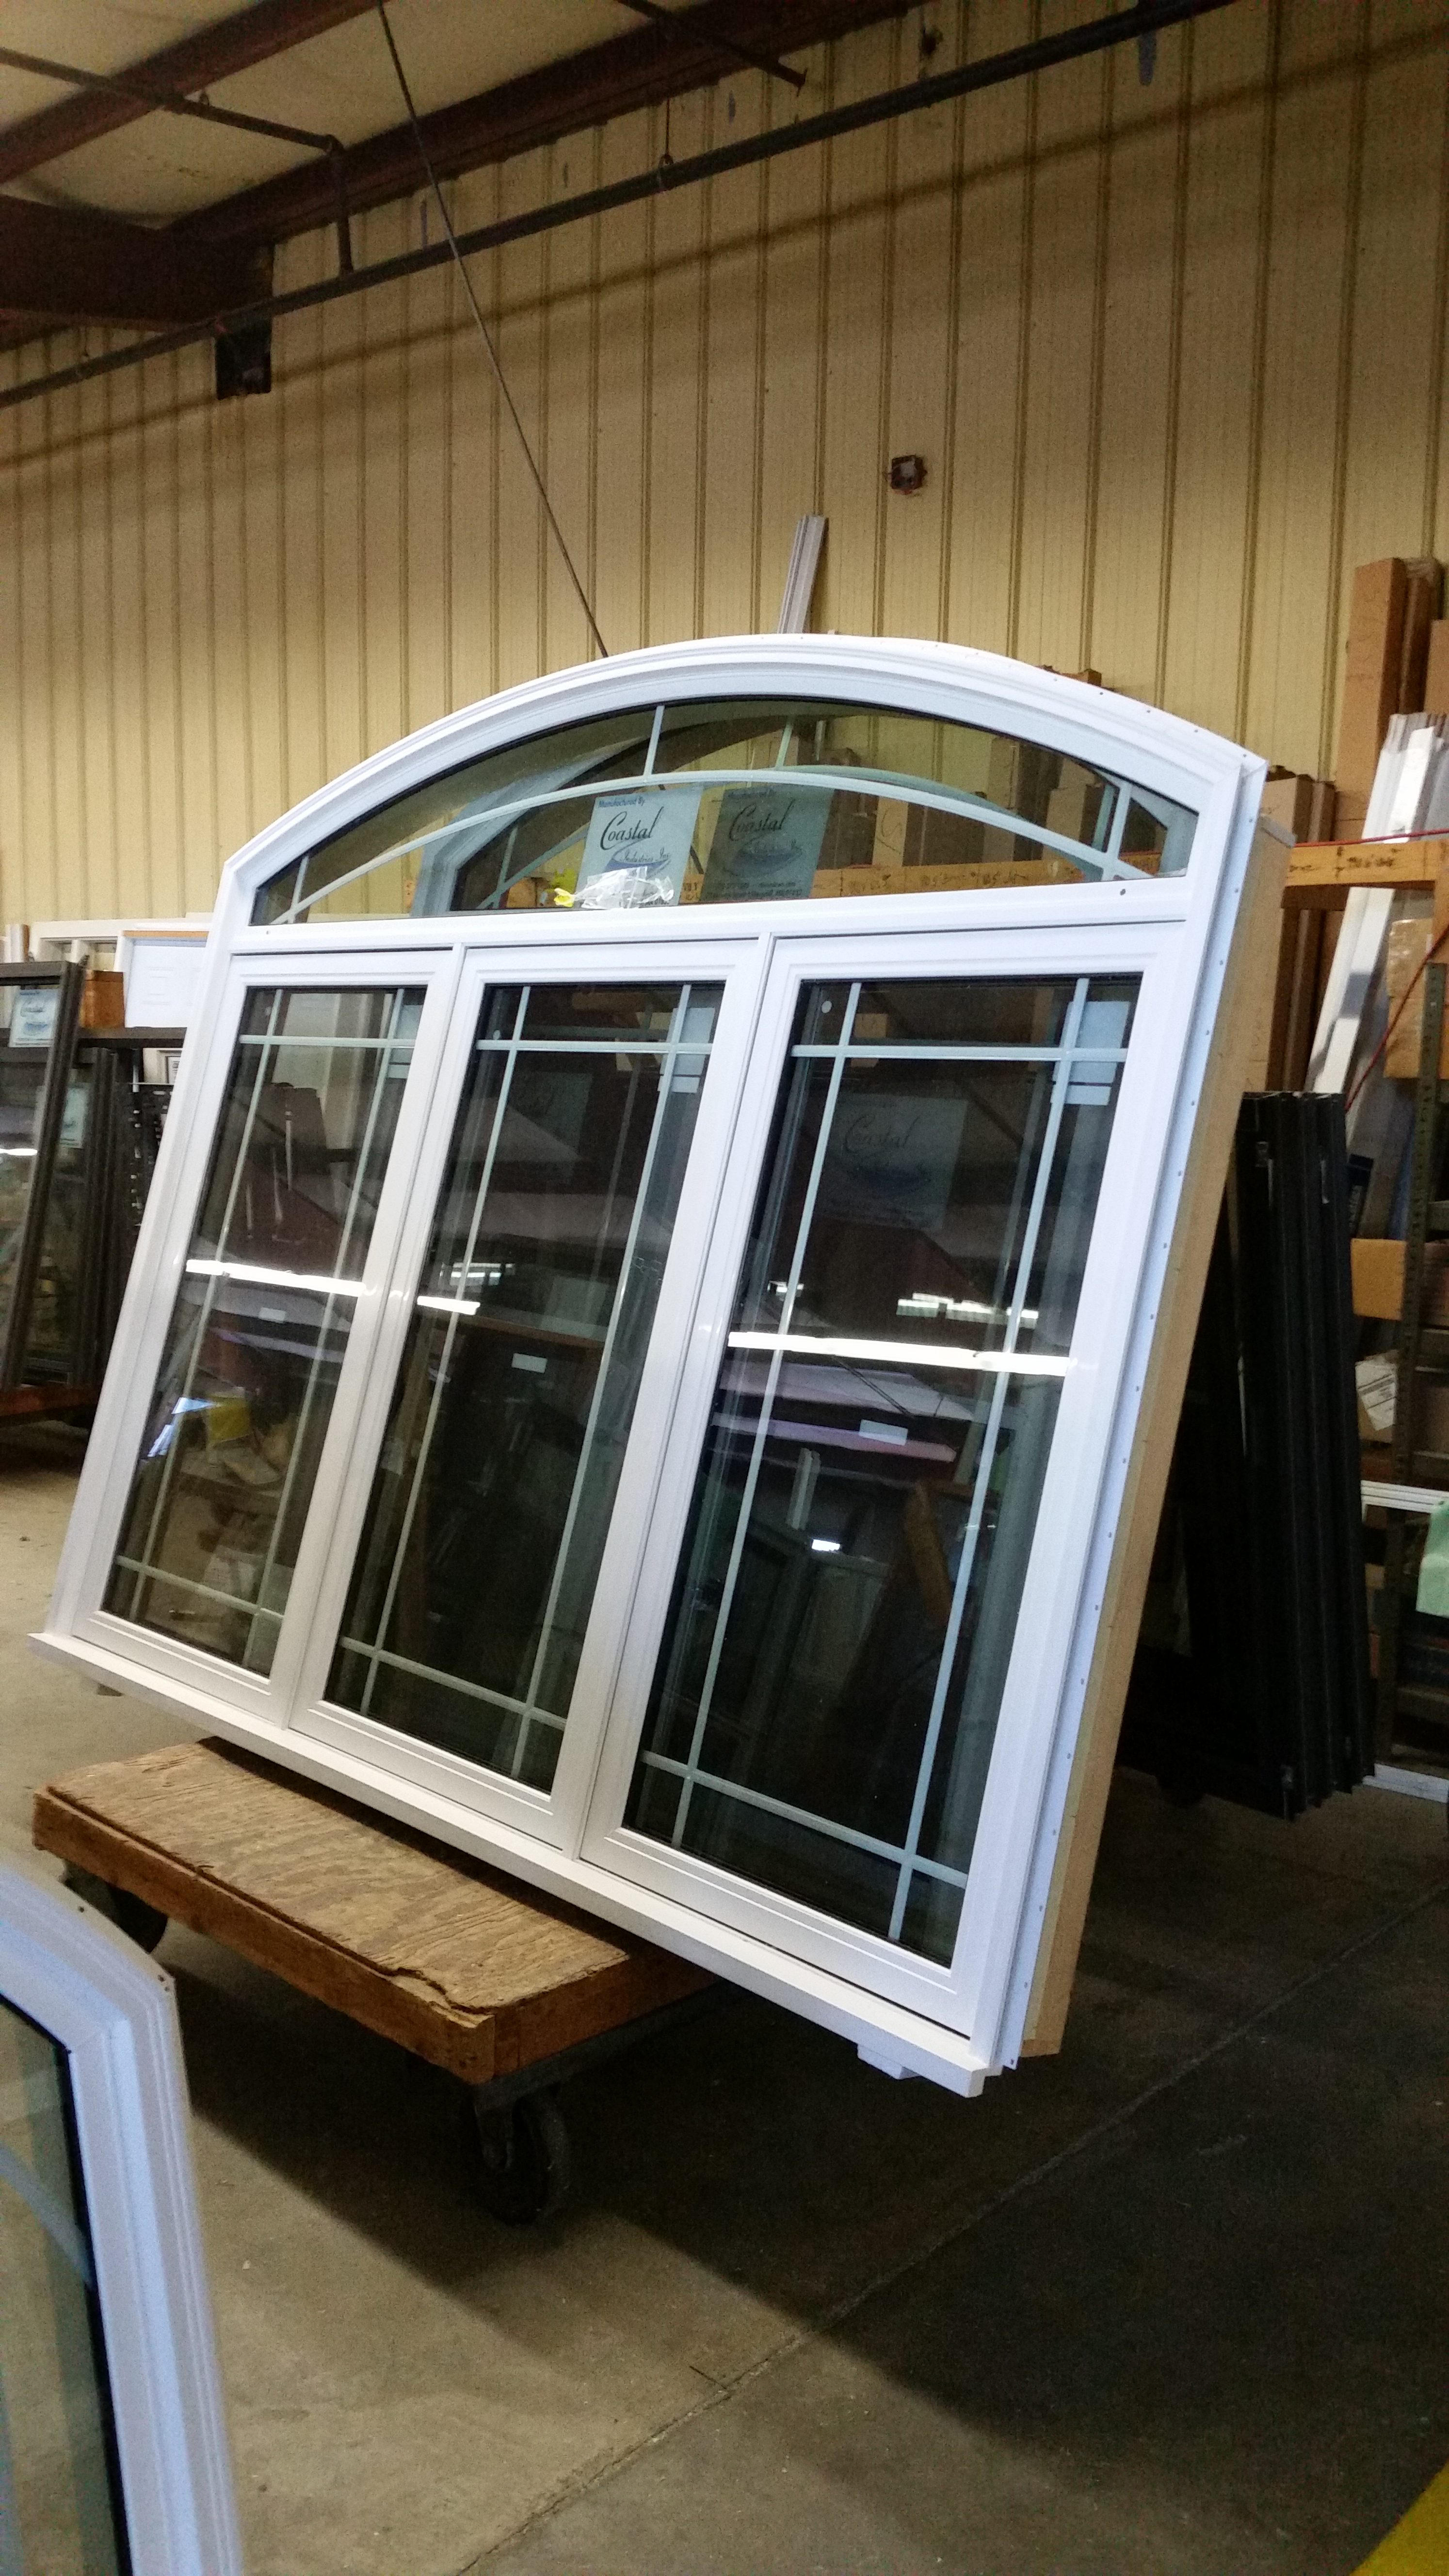
25
Egress Window
A window large enough, as defined by local building codes, for exit or entry in case of an emergency. Typically required in bedrooms.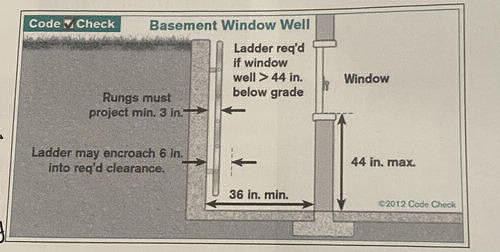
26
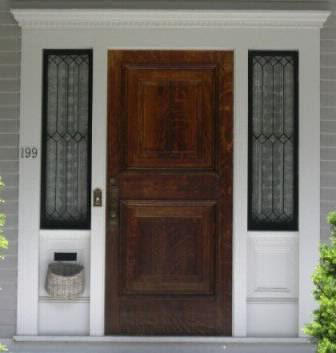
Sidelight
Full-height window placed adjacent to a door.